
- Now Leasing · Downtown Aberdeen
Move Your Business Into an Aberdeen Landmark
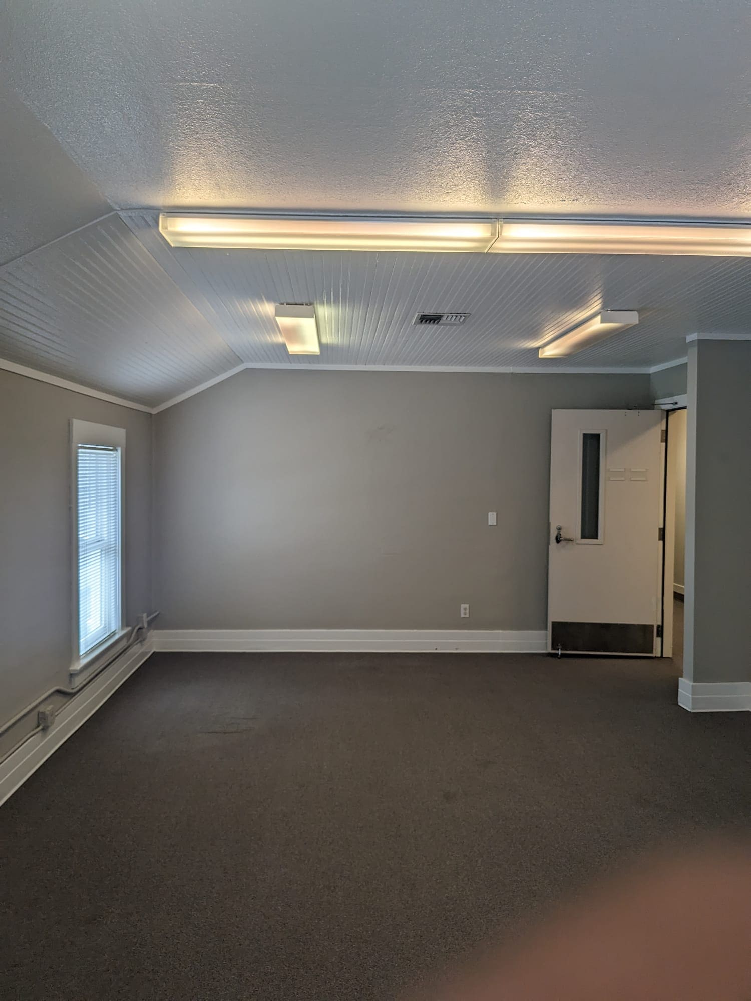
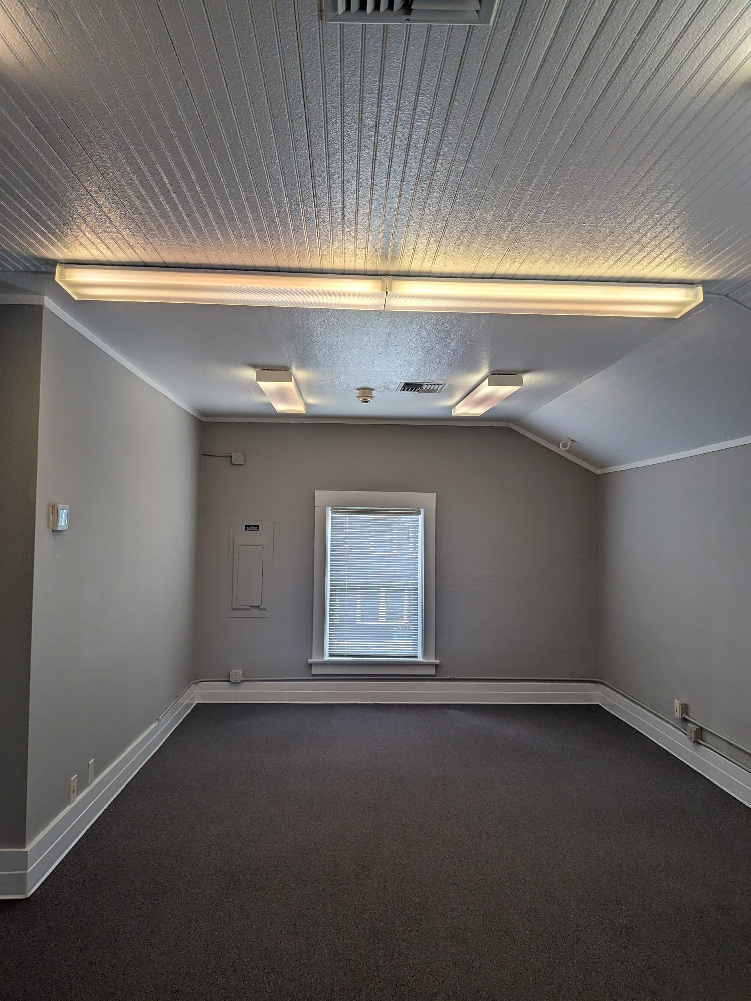
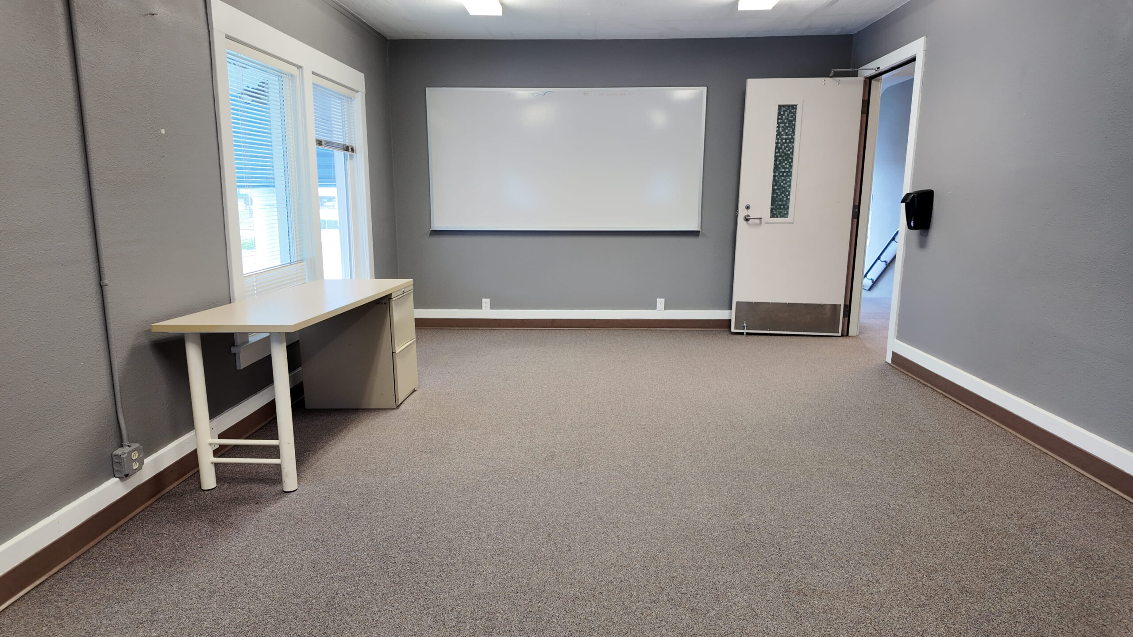
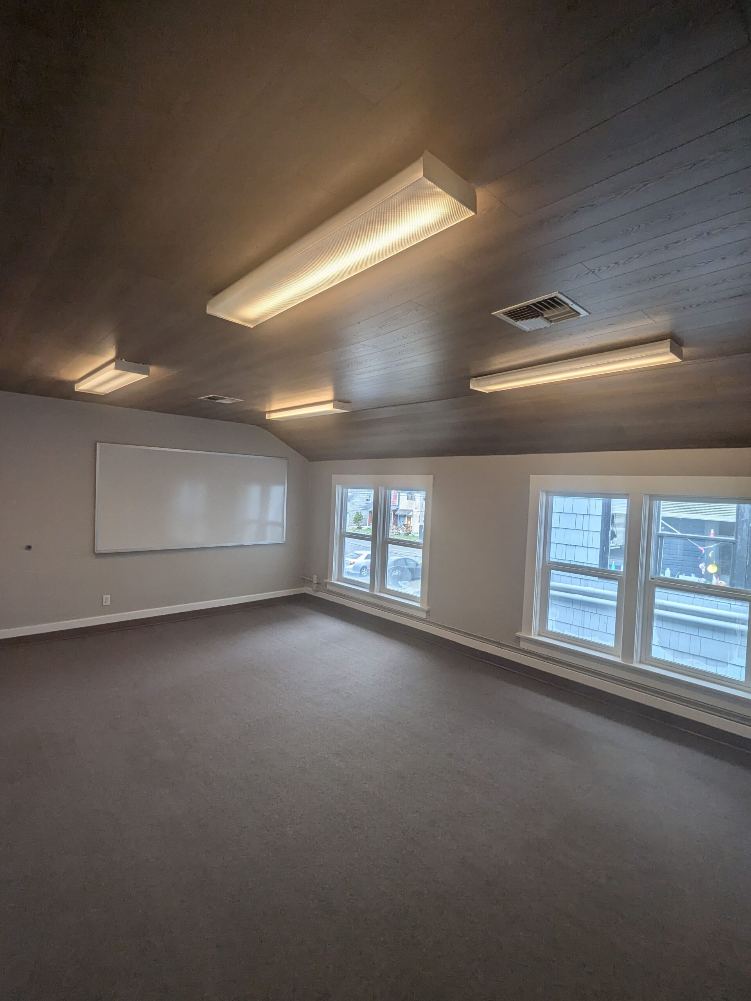
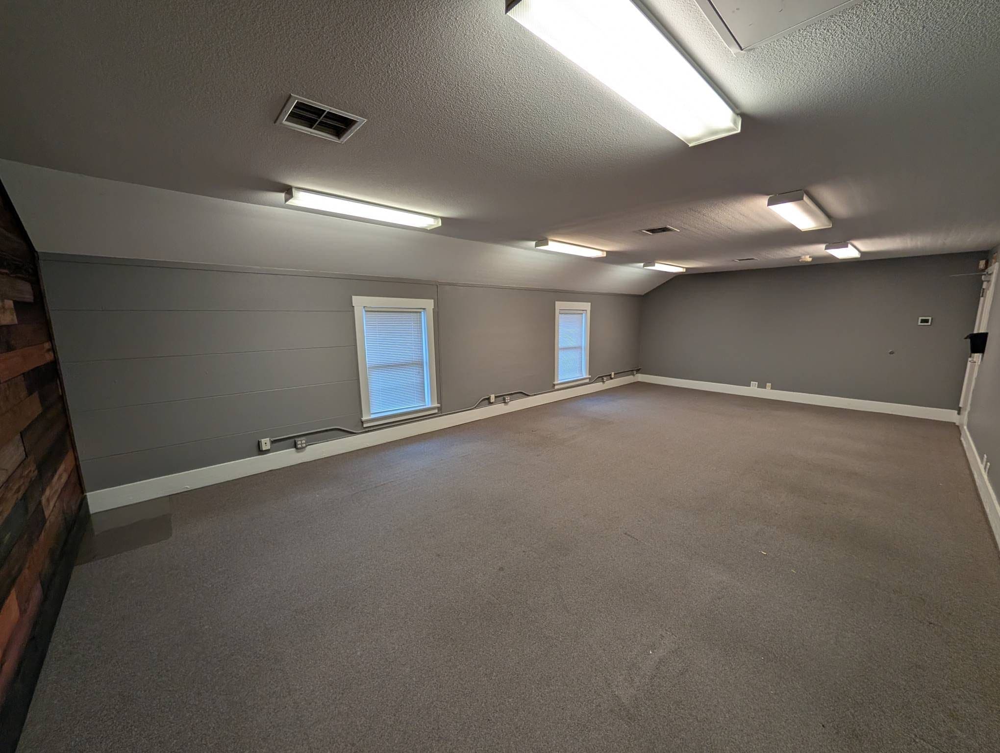
Fully renovated, private executive suites featuring CenturyLink fiber internet, 4K secure entry, and all-inclusive pricing. Work with absolute peace of mind in a pristine 1906 historic icon.
- 418 E 1st Street · Aberdeen, WA 98520
- Available Suites
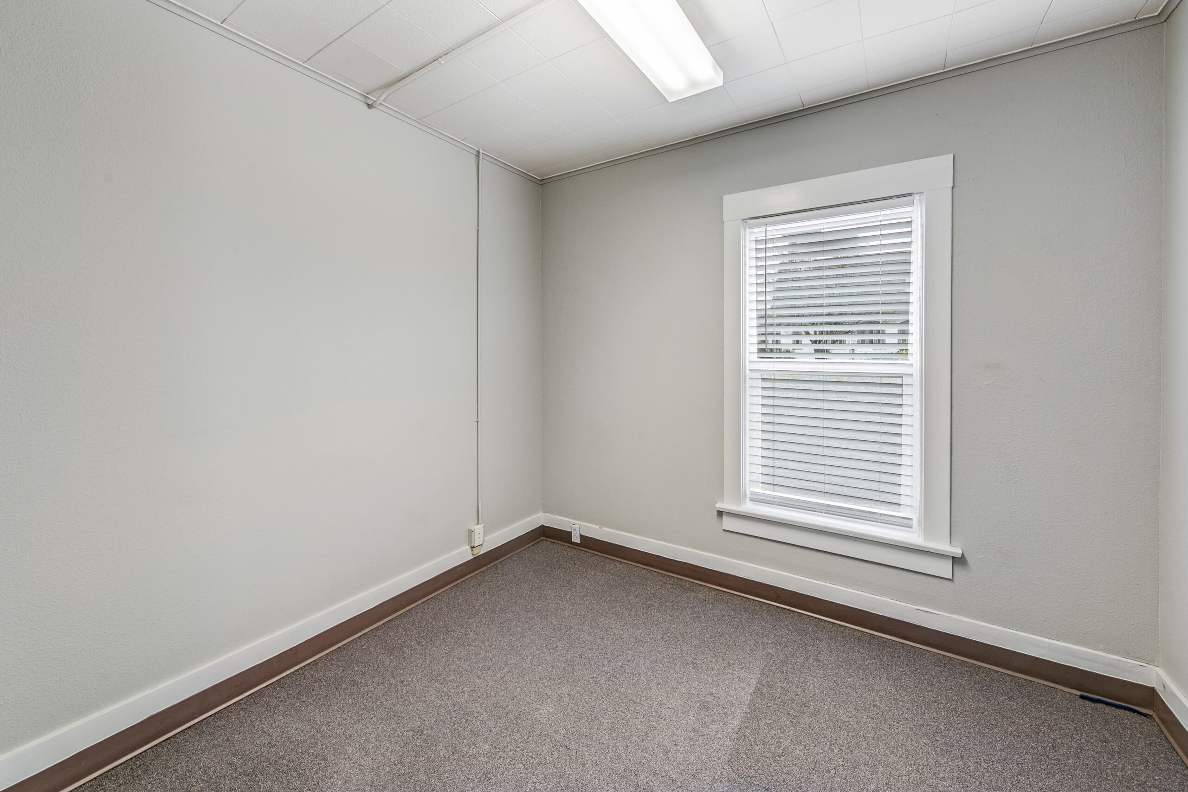
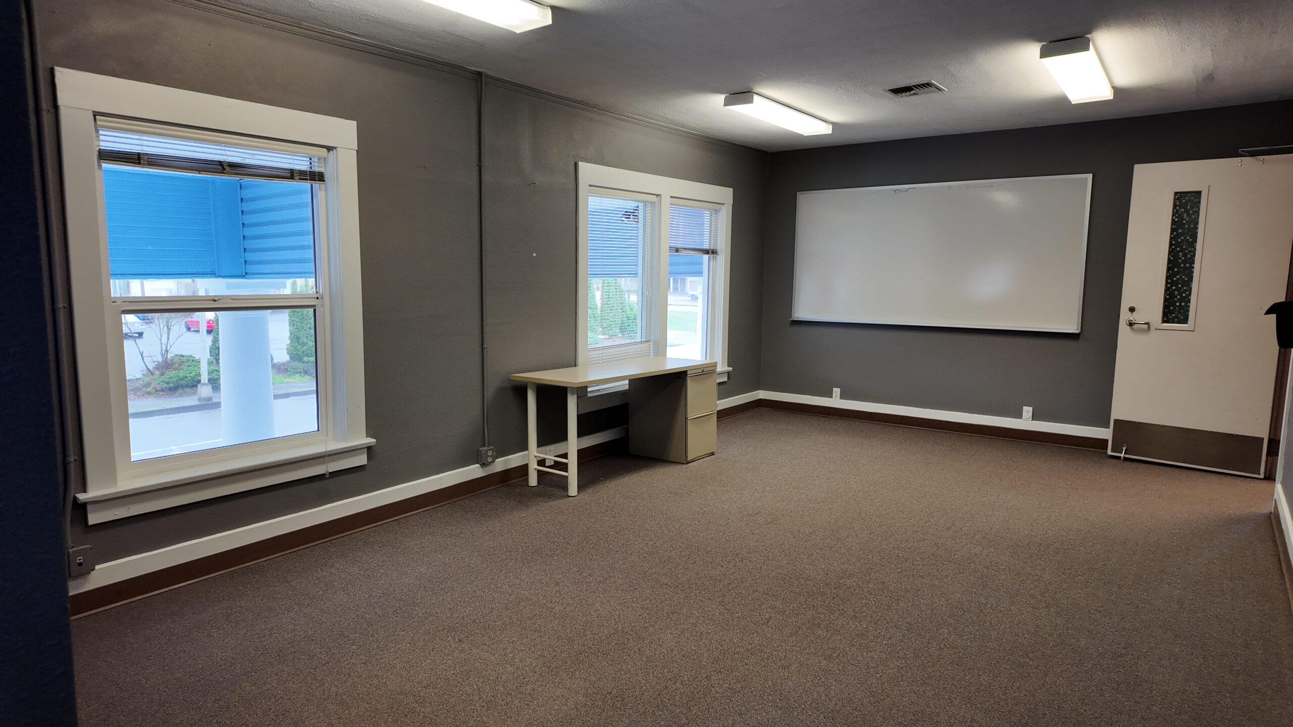
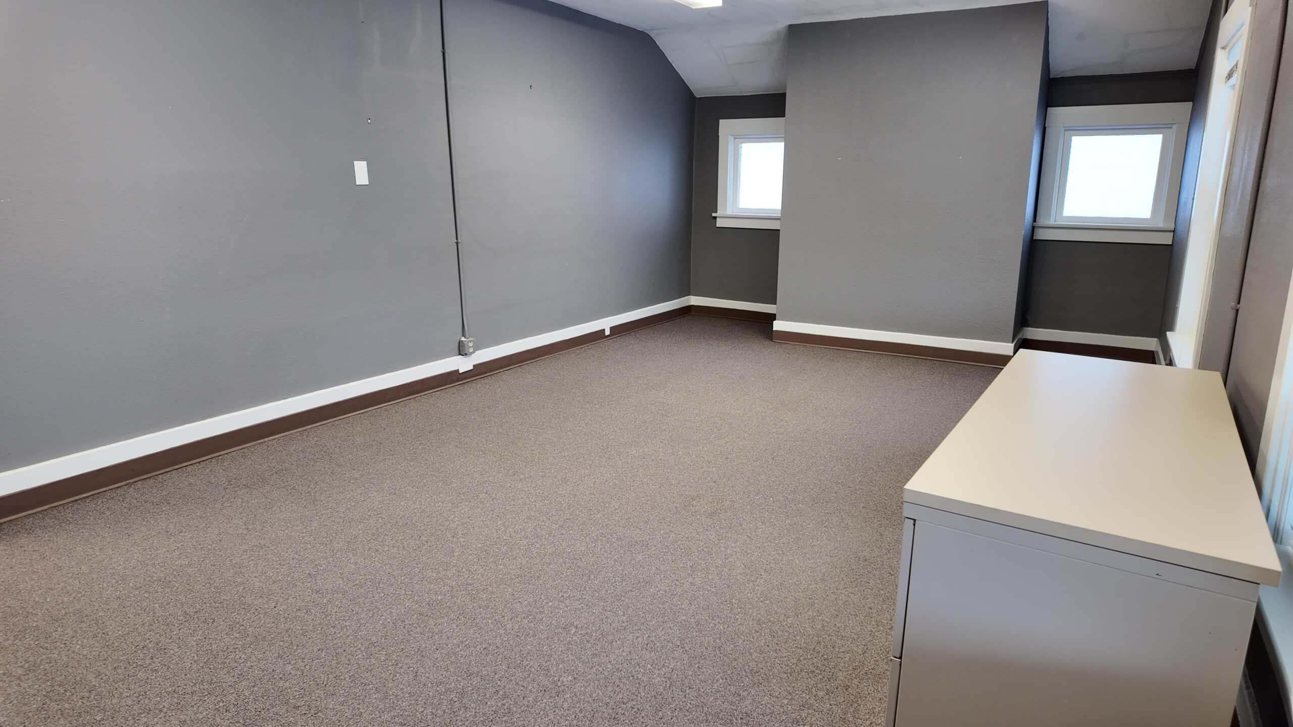
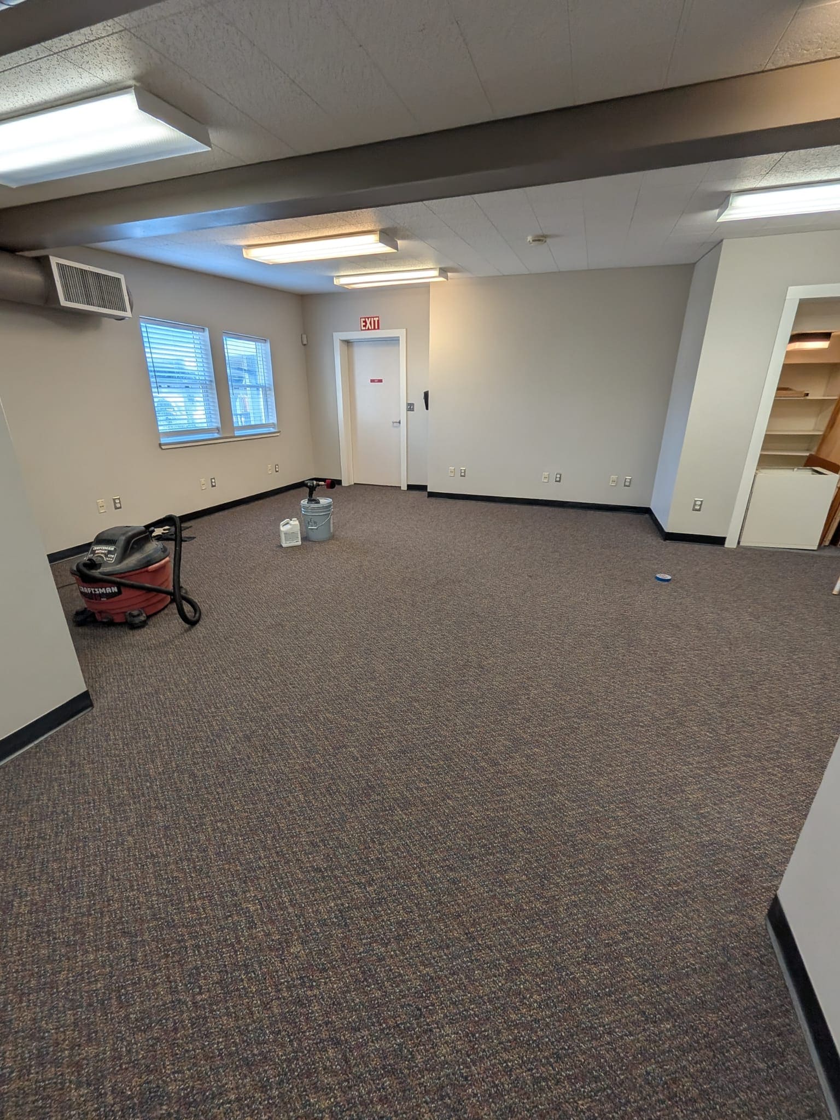
Available Office Suites — Move-In Ready
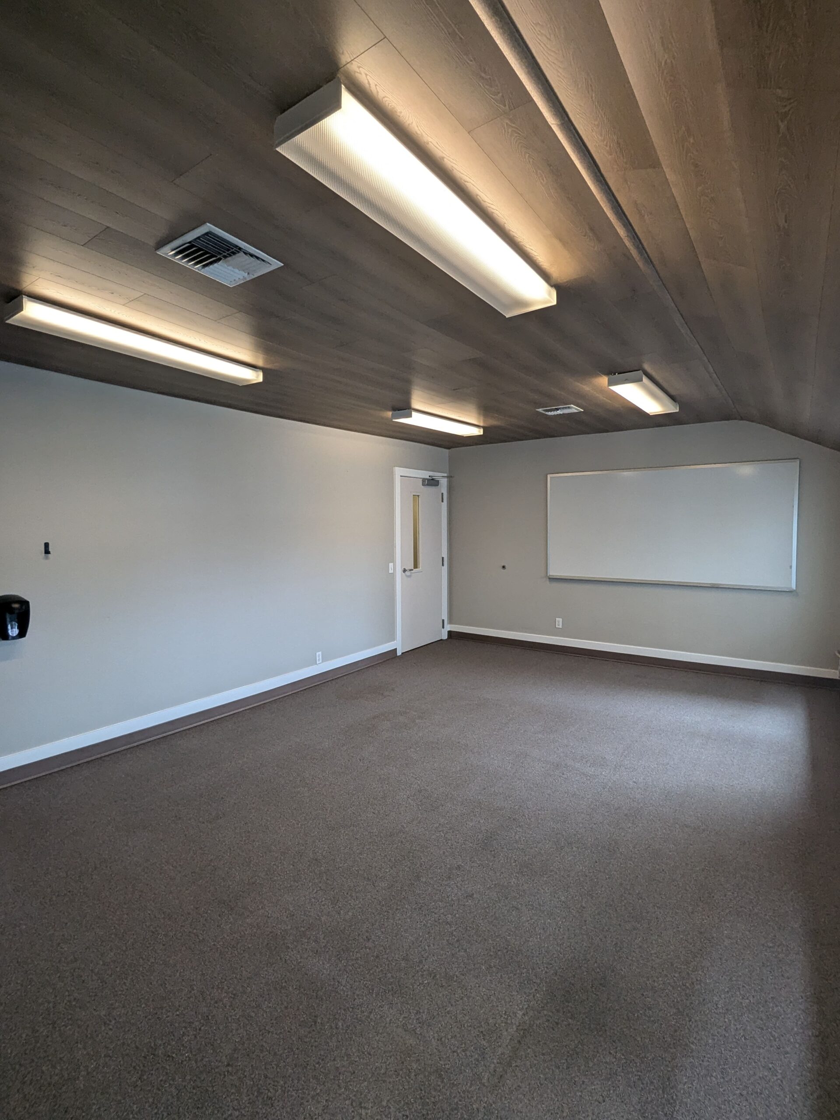
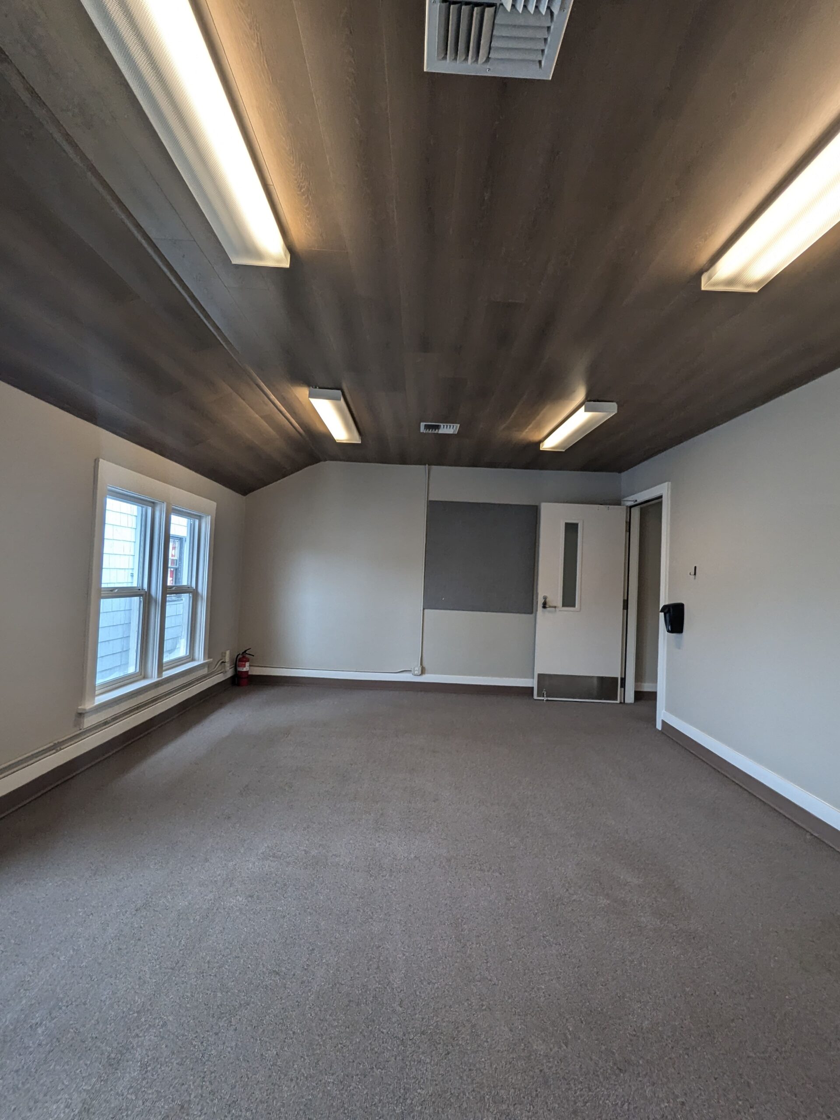
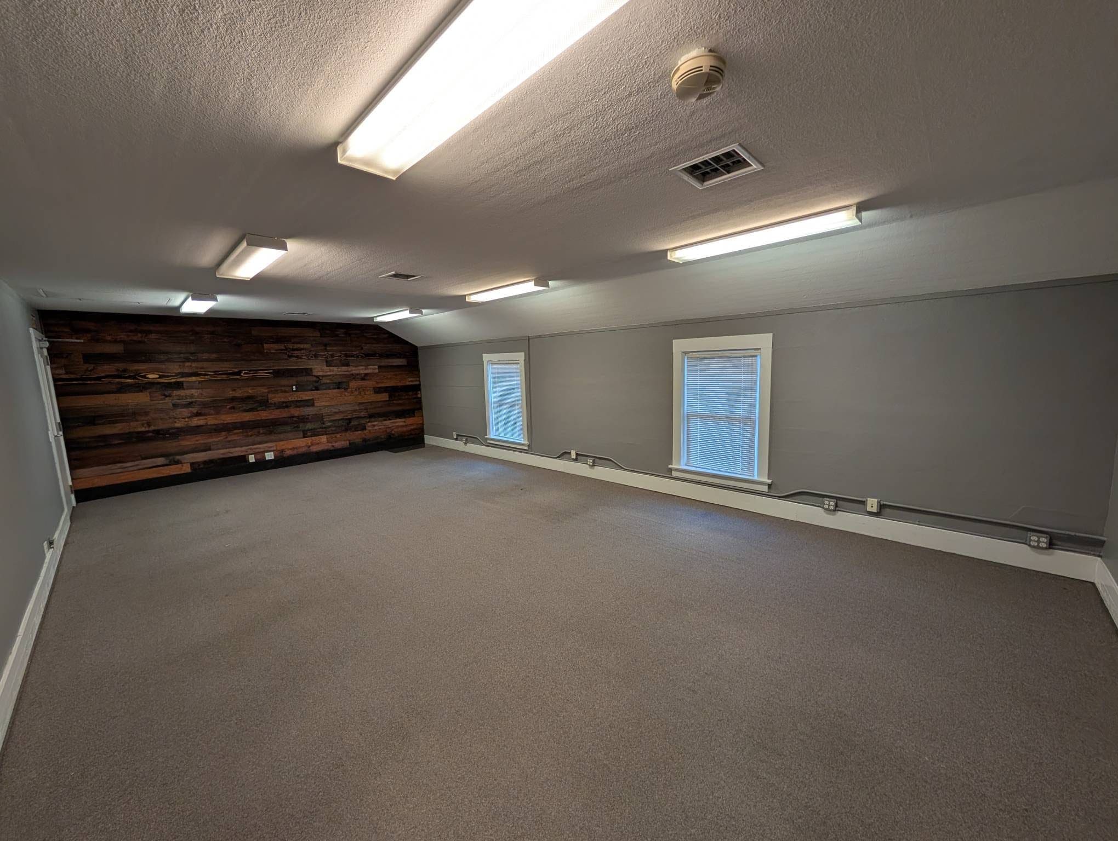
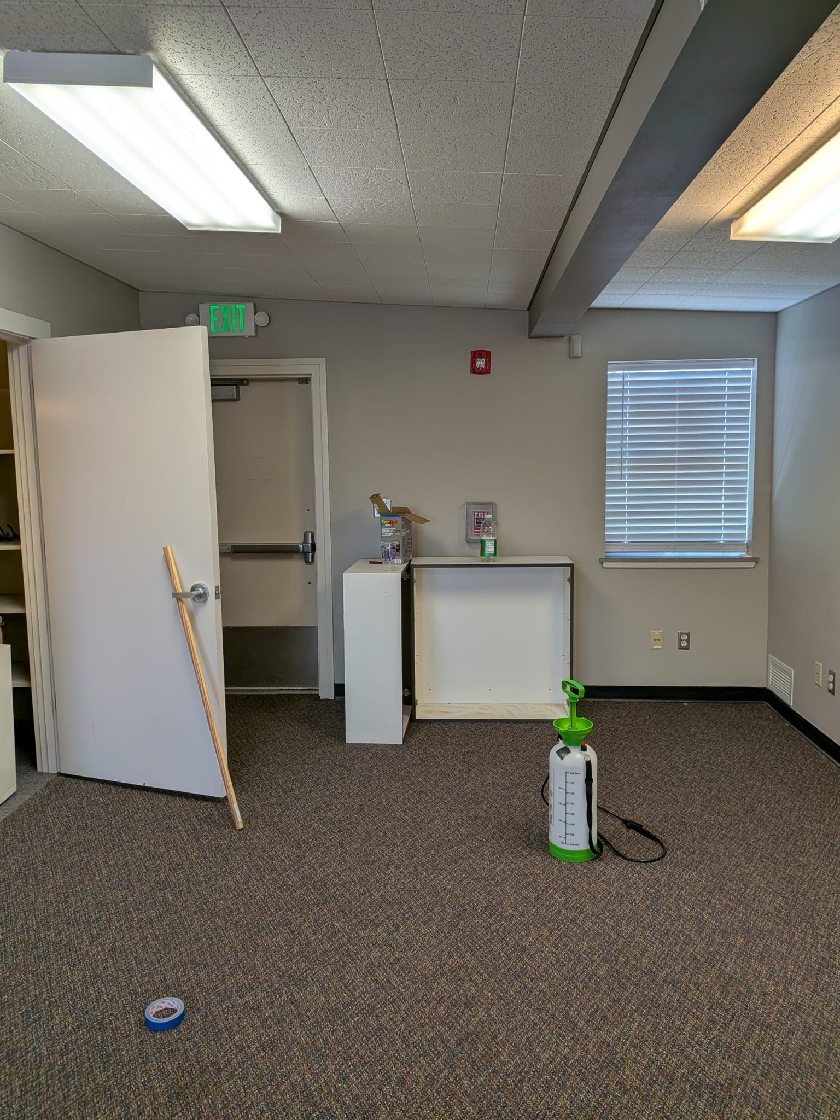
Three suites are open in the building right now, from a single private office to a 1,000-square-foot client-facing space.
- Available
Suite 123 B
- 1,000 SQ FT
- 1000 sq ft
- Ground floor
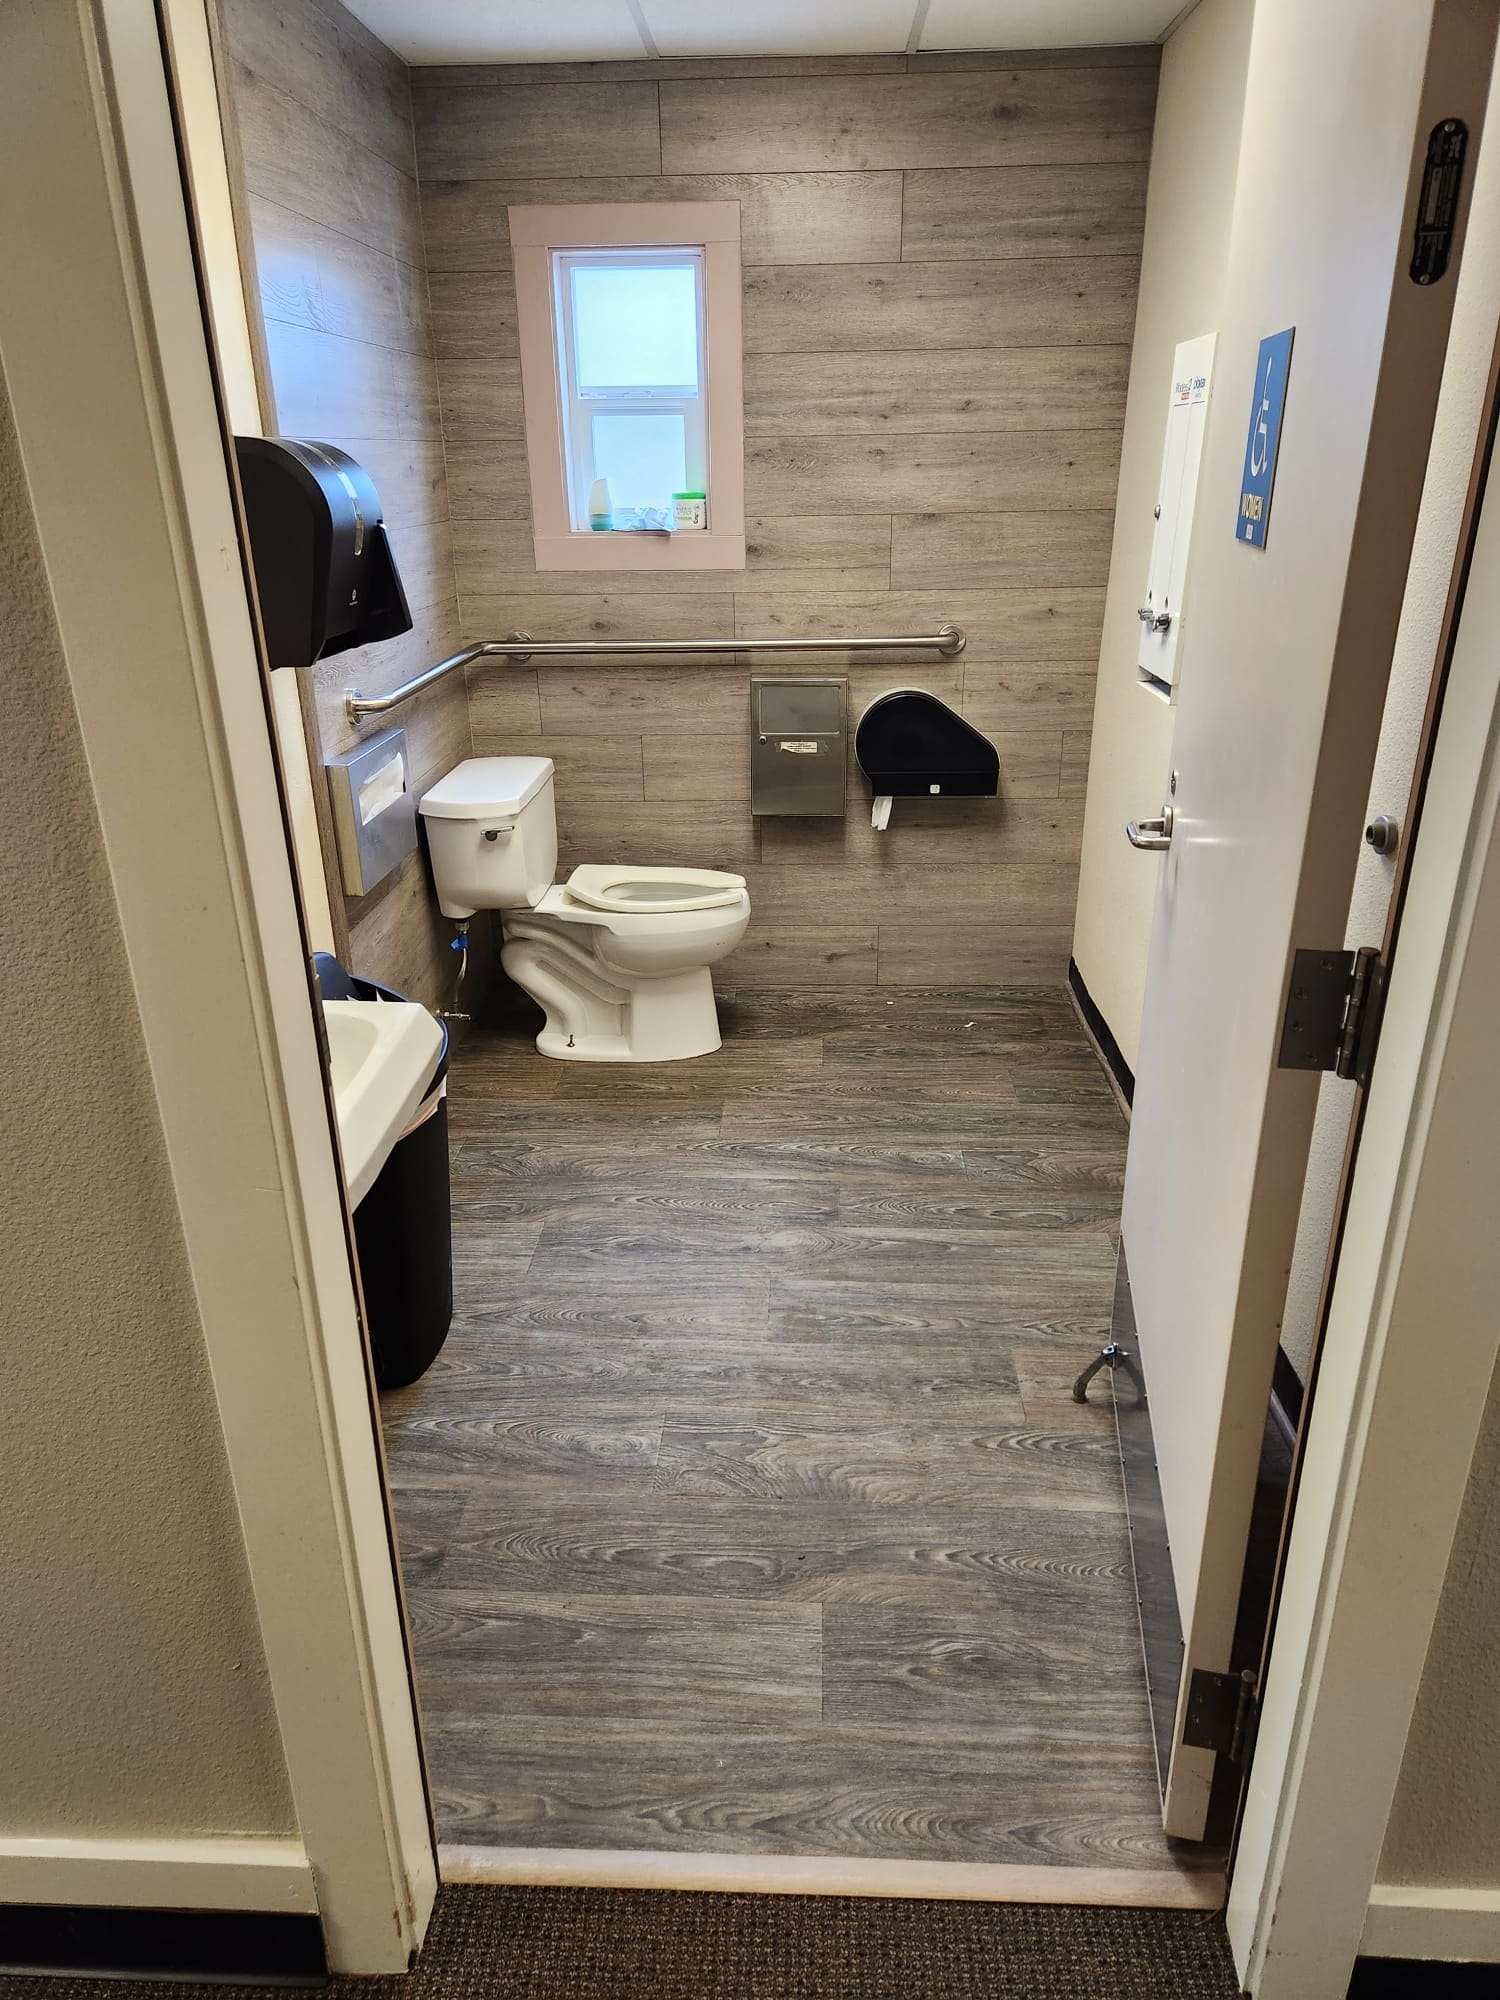
- Private entrance
- All amenities included
- Available
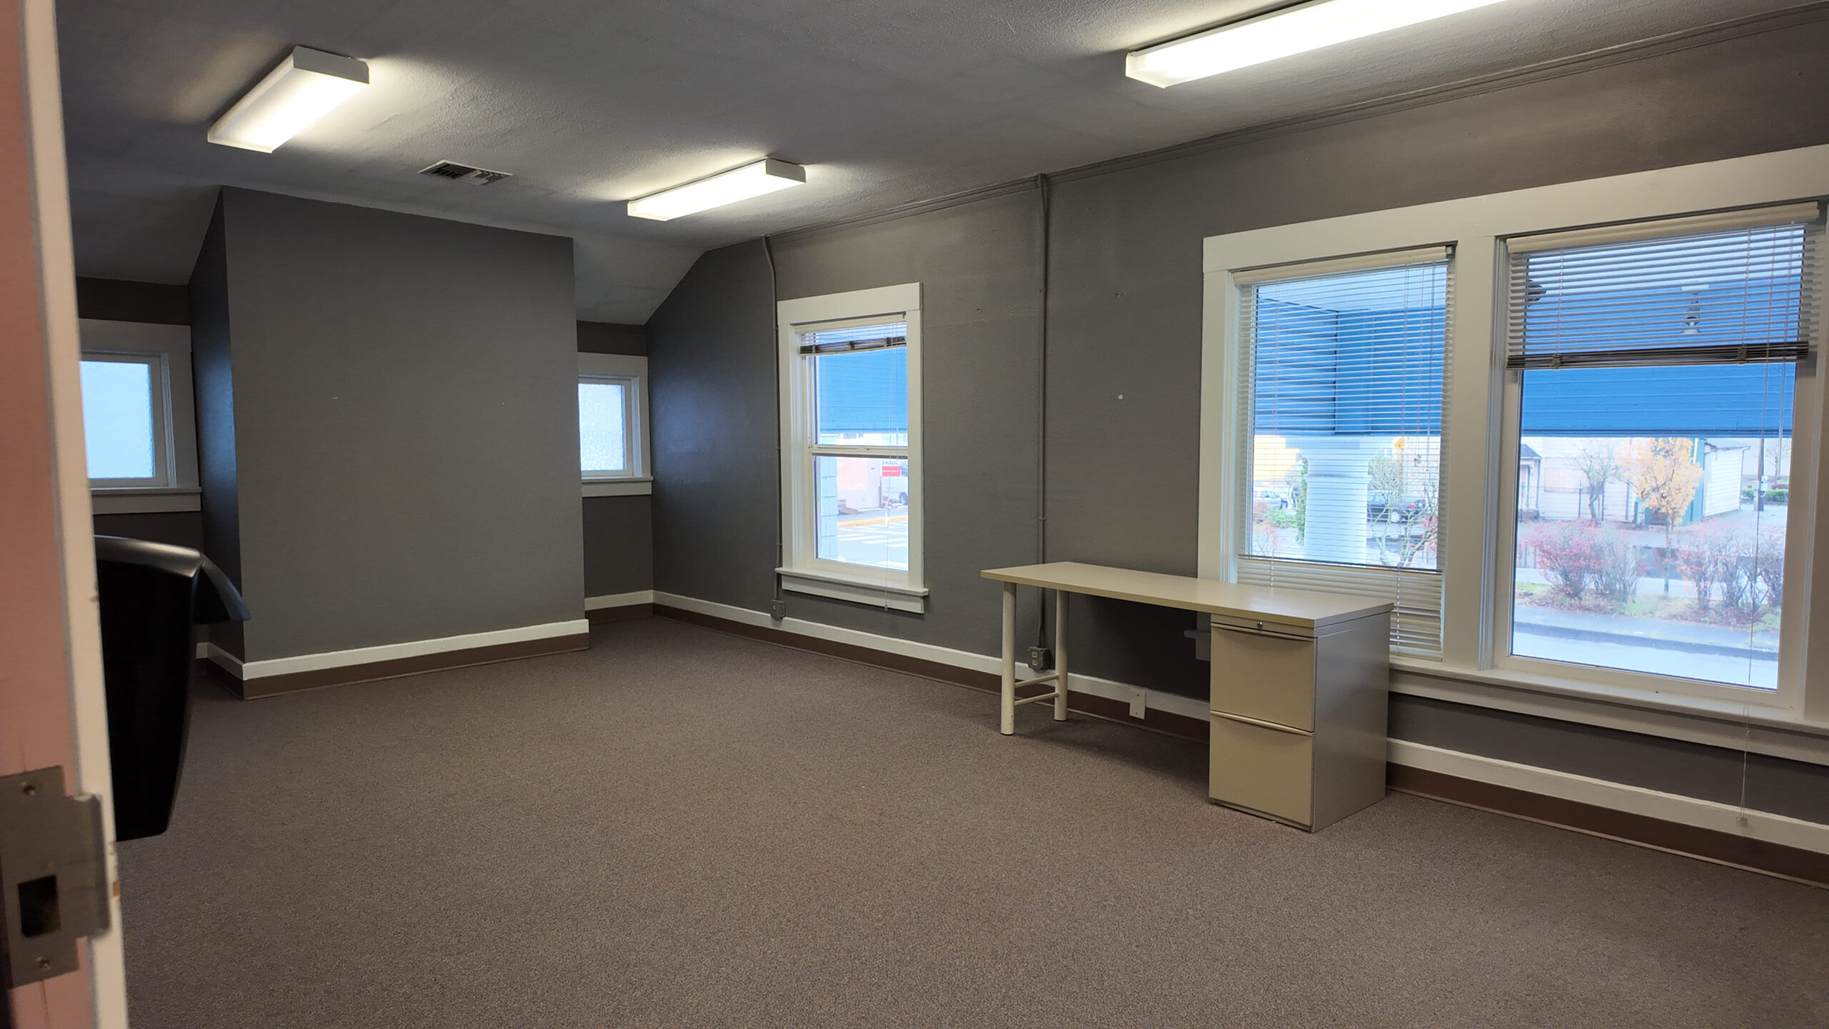
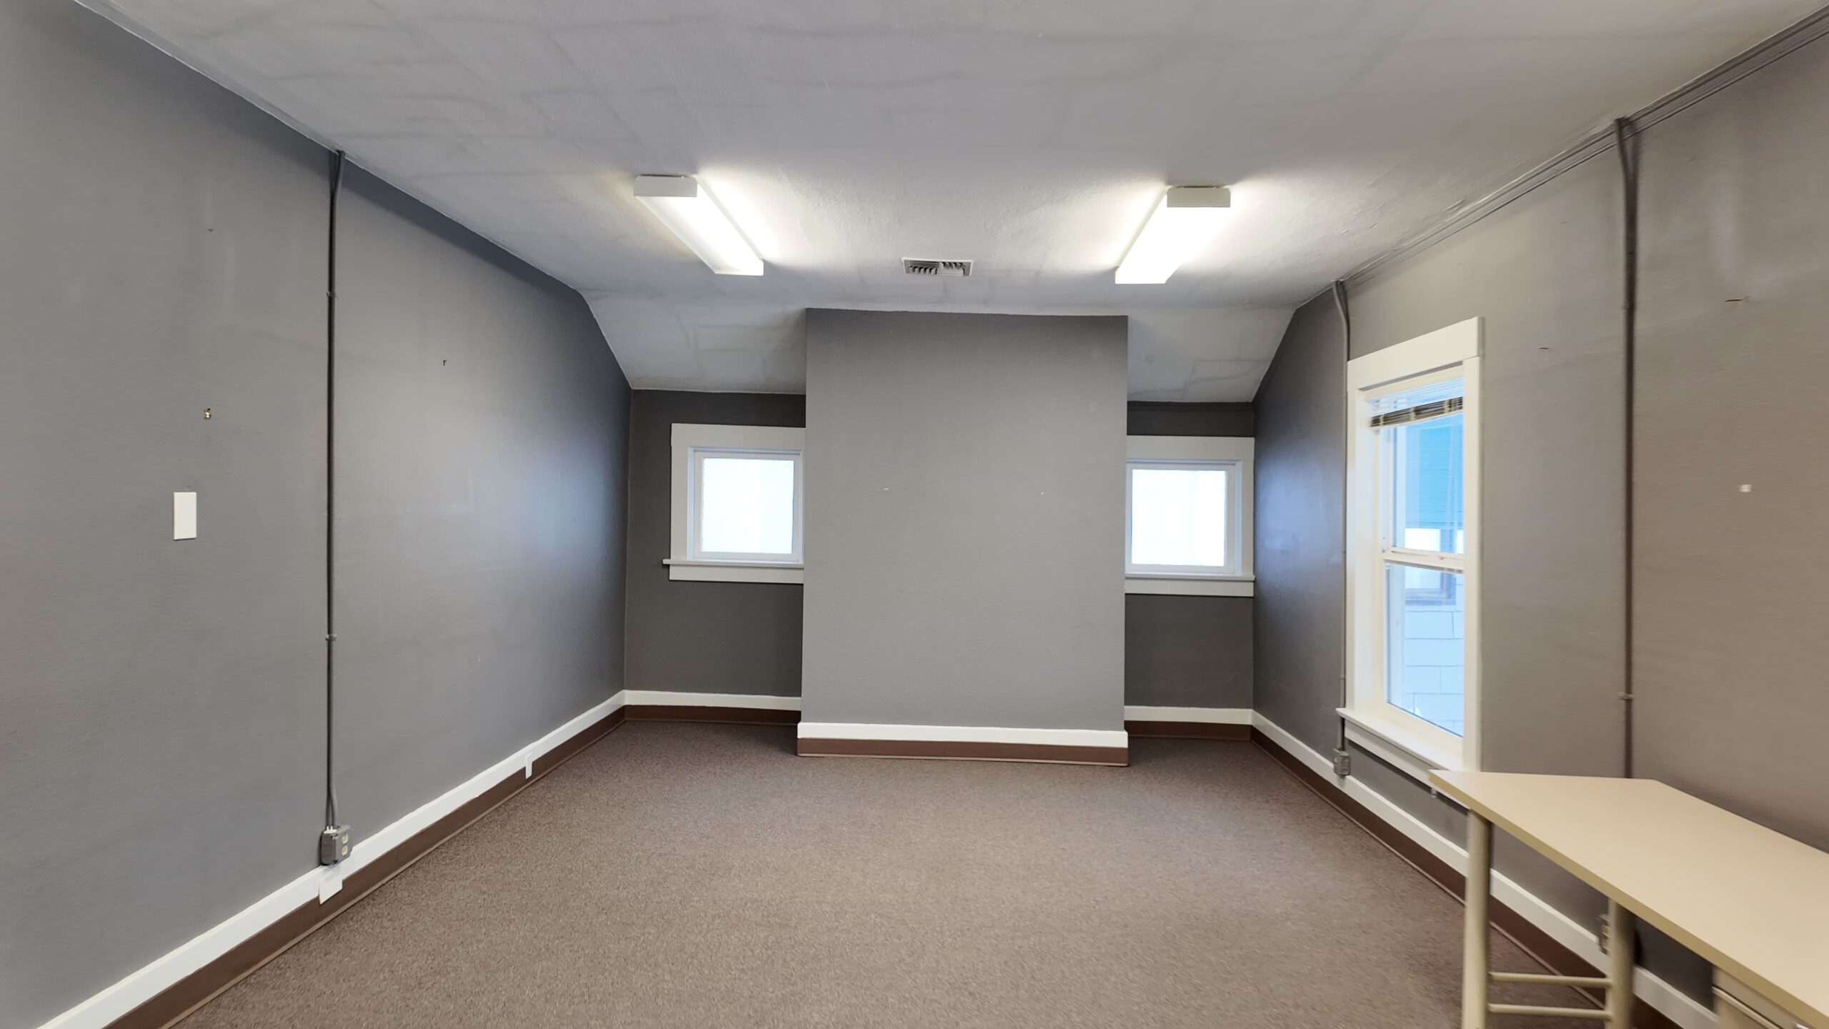
Suite 207 AB
- 550 sq ft
- 550 sq ft
- 2nd floor
- Elevator access
- All amenities included
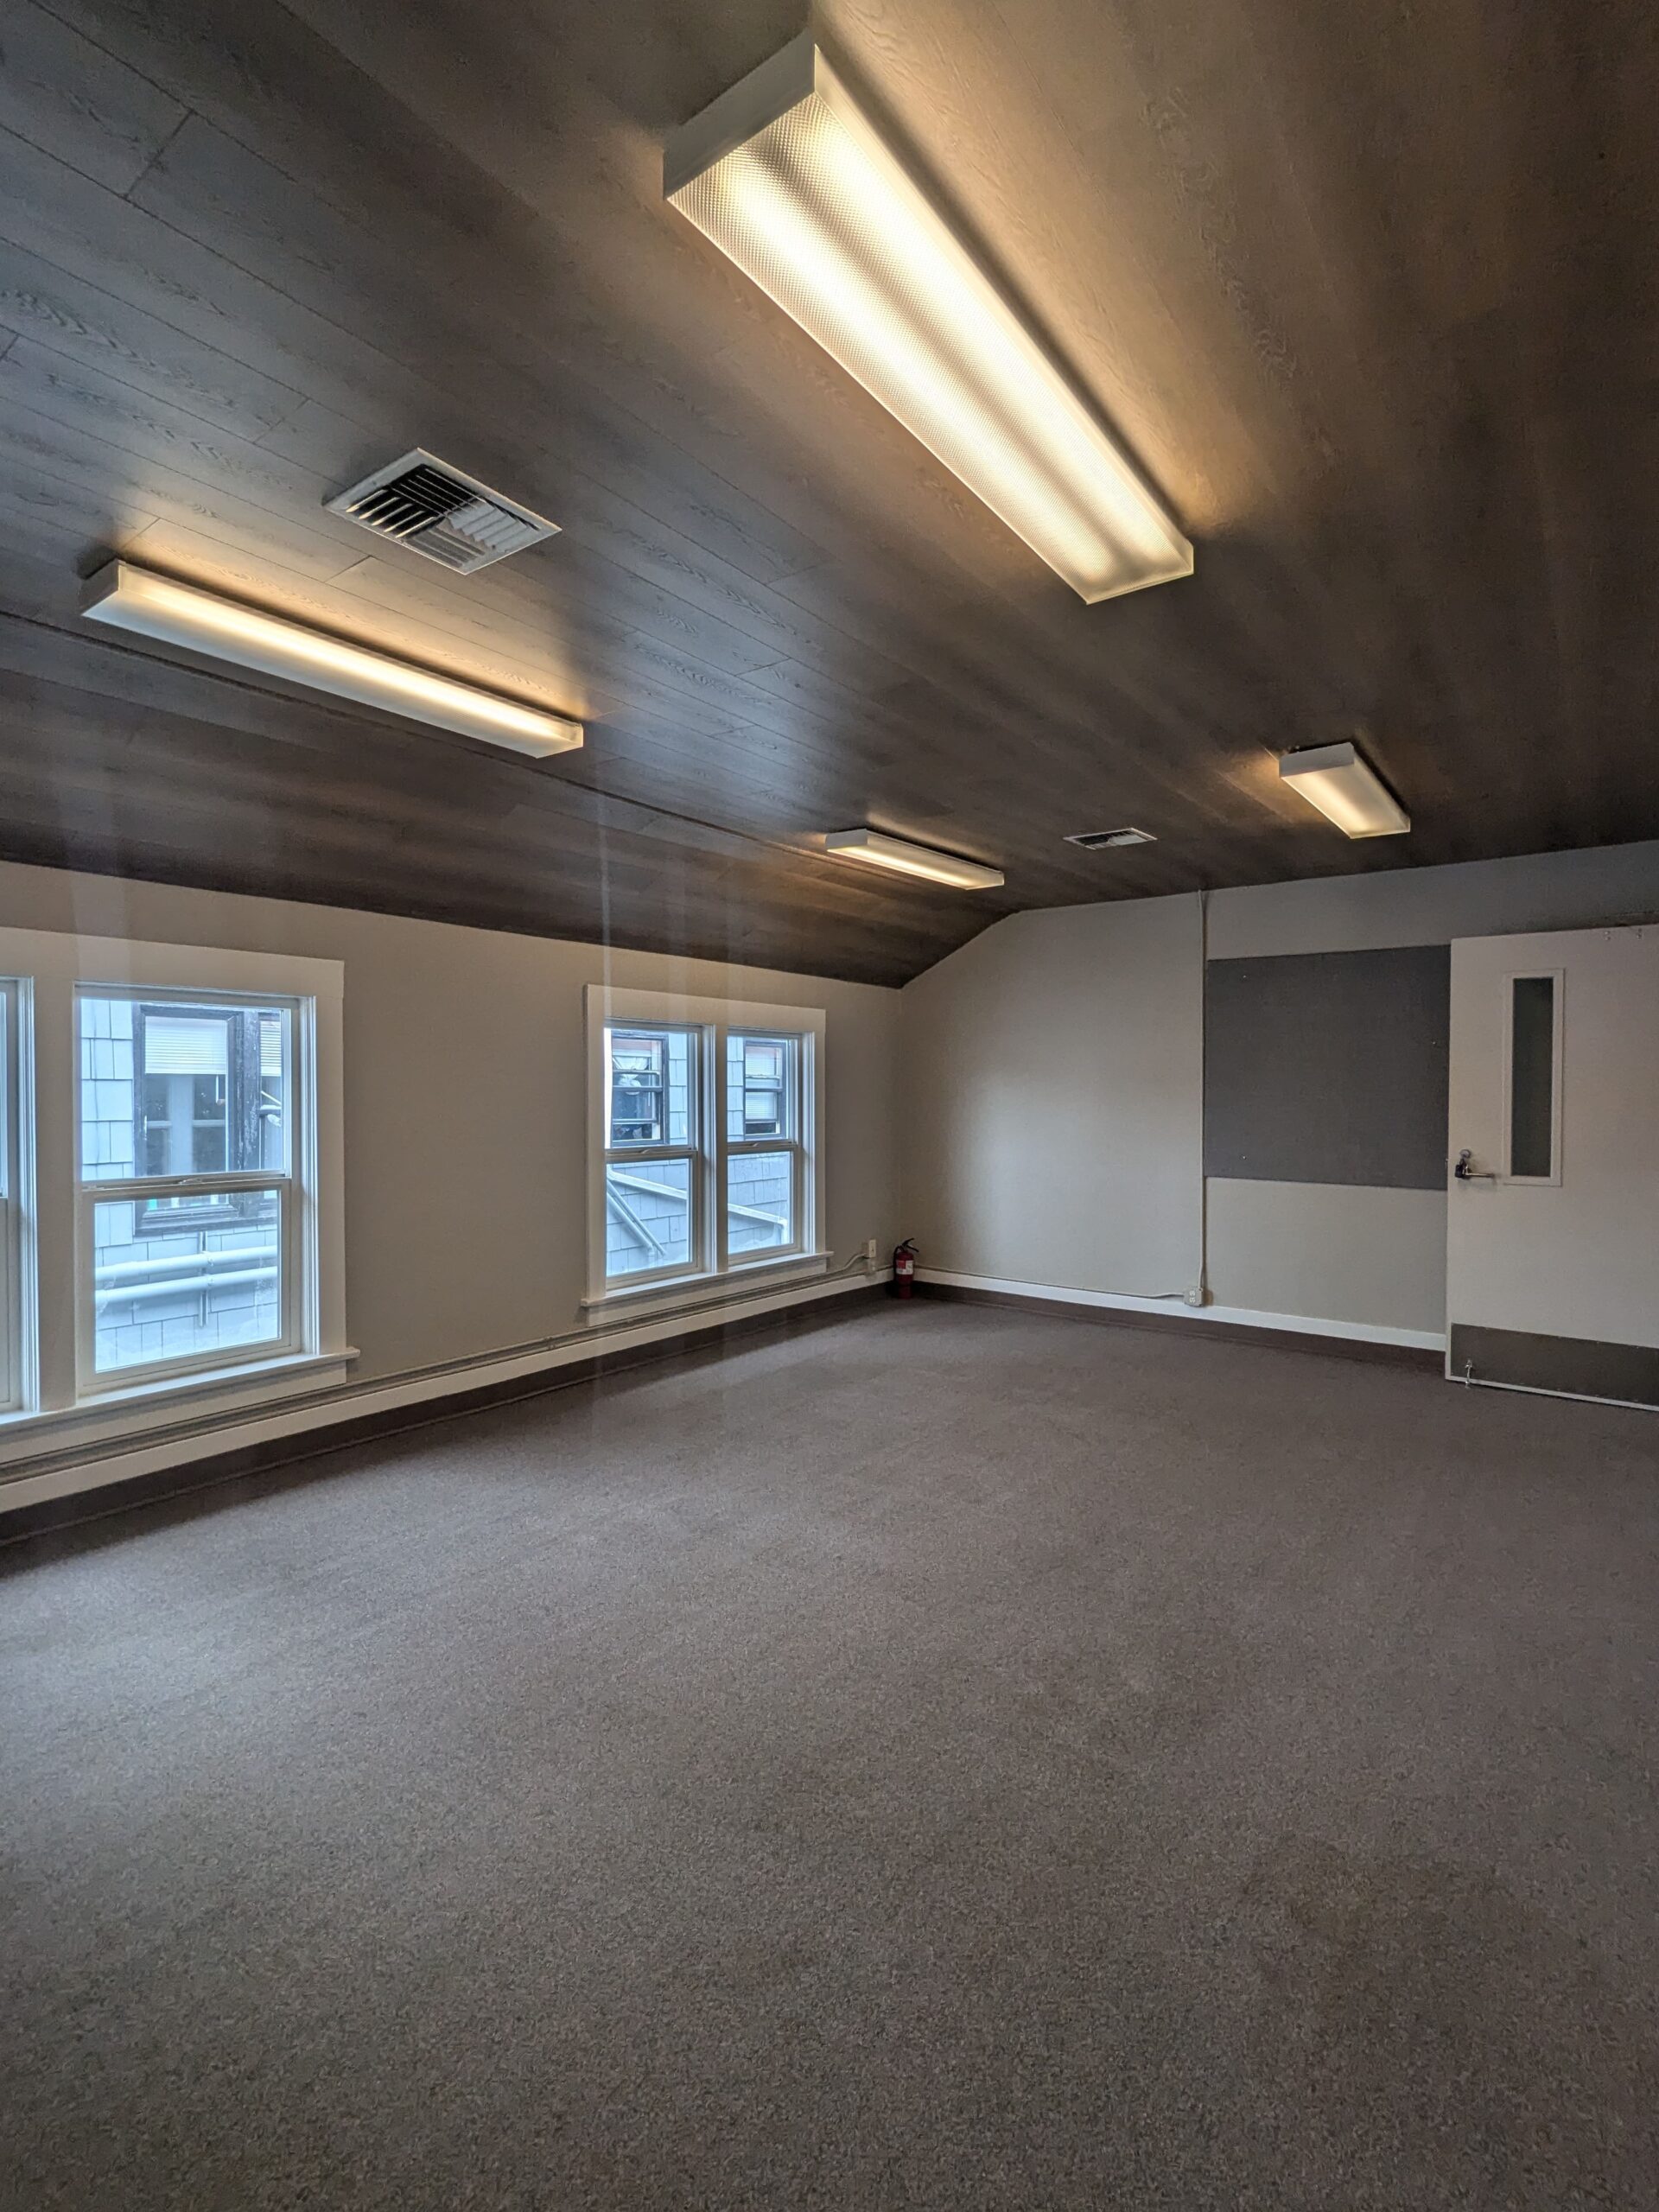
A flexible second-floor suite with elevator access and every building amenity included.
- Available
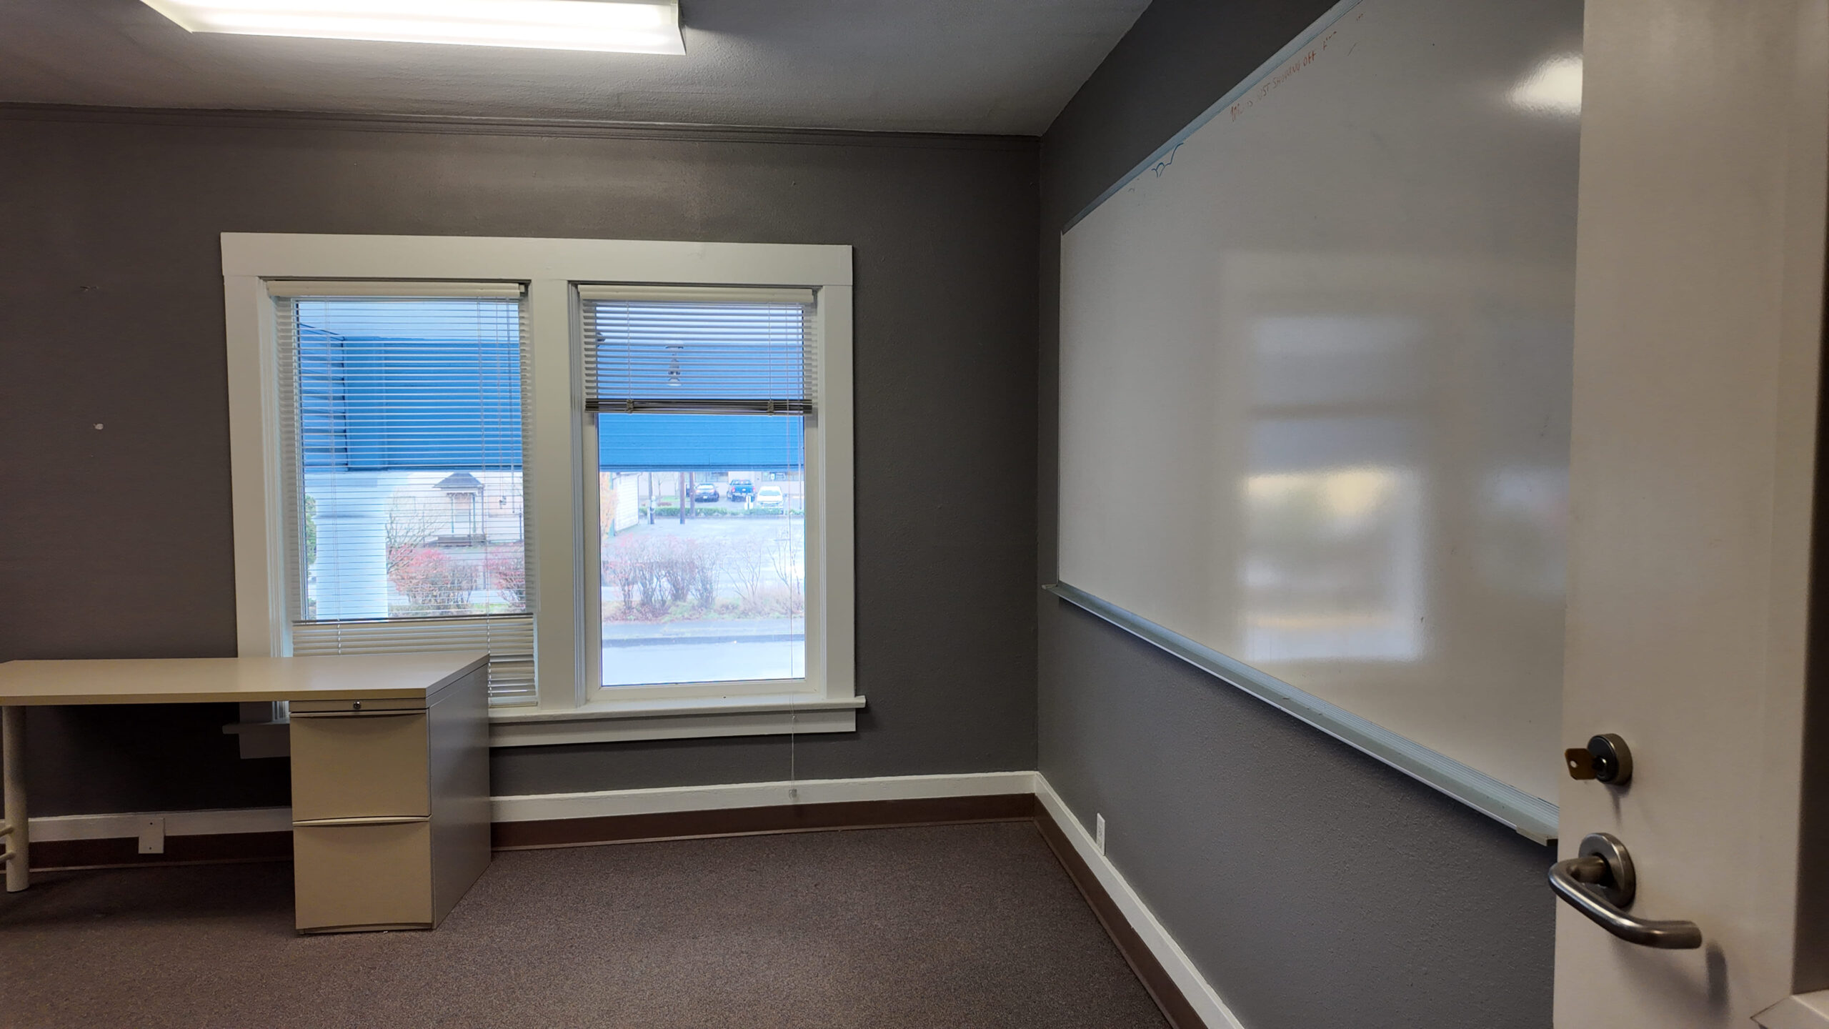
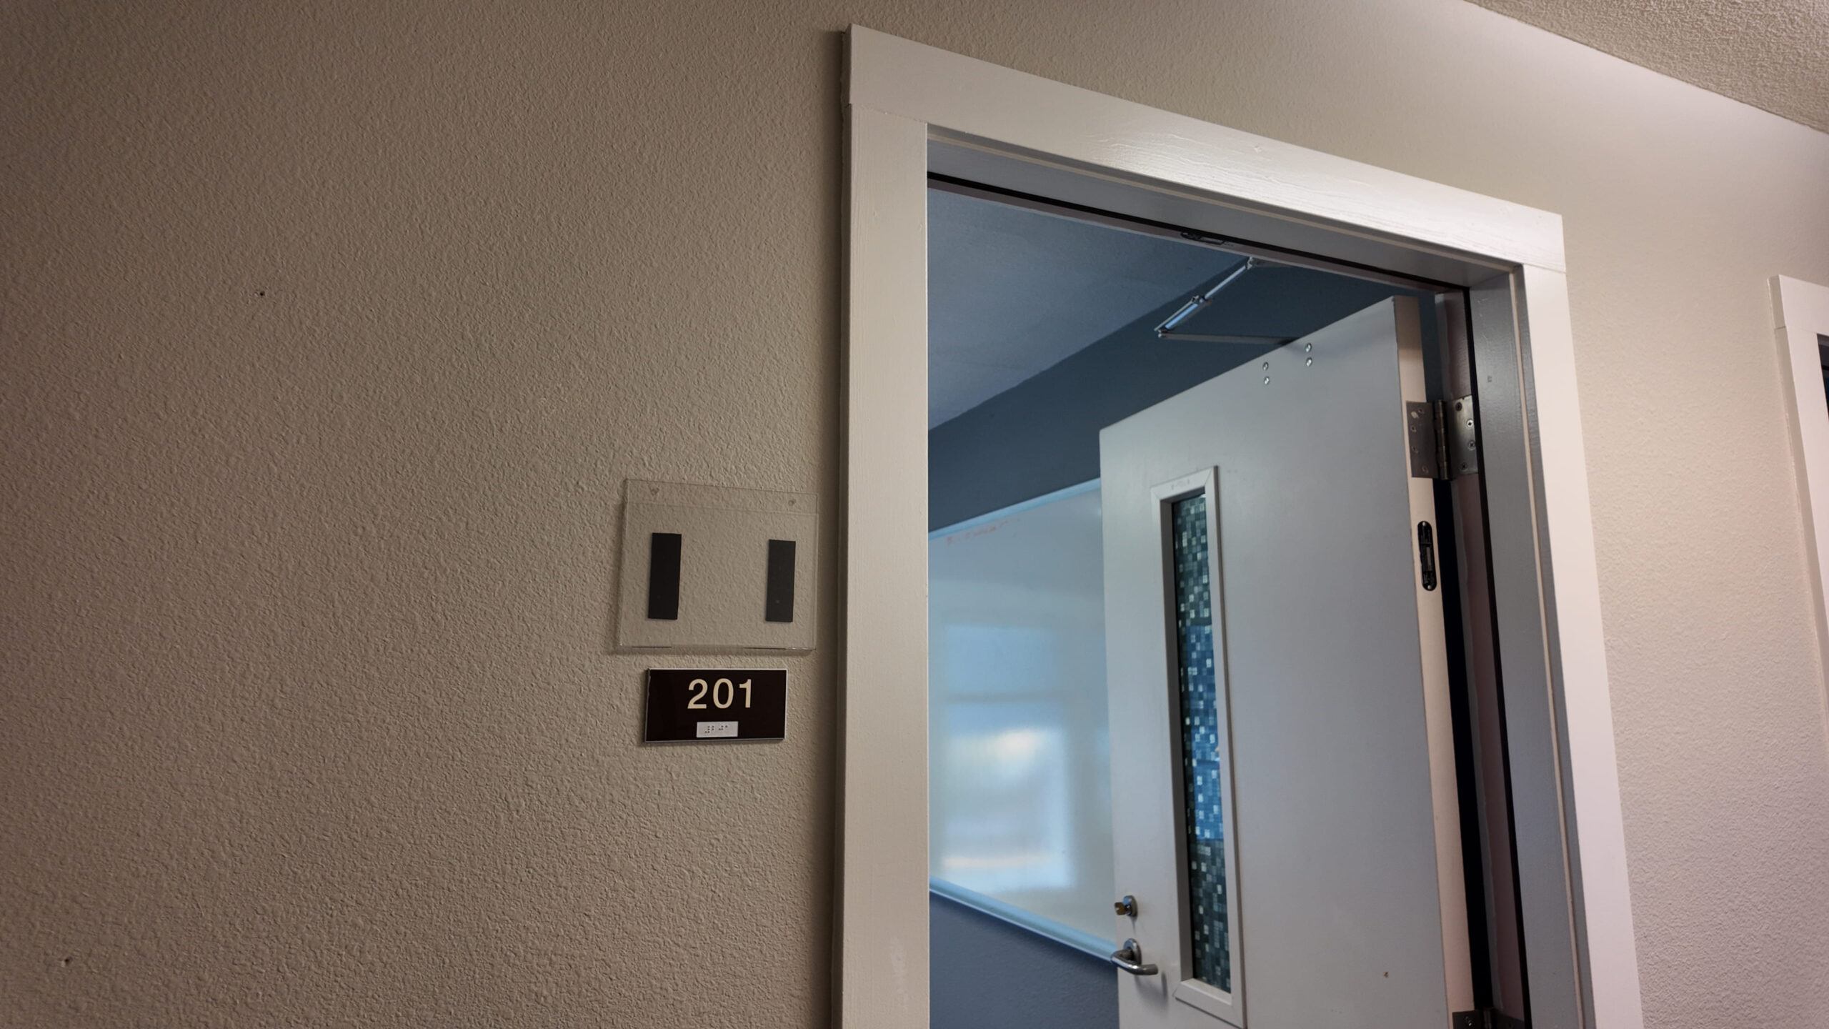
Suite 201
- 350 sq ft
- 350 sq ft
- 2nd floor
- Solo / small-team office
- Utilities included
A right-sized private office for a solo practice or small team, with all utilities covered.
- COMING SOON SUITES
Premium Renovation Offices — Coming Soon
- coming soon
Coming Soon
- FLEXIBLE SIZES
- Flexible Sizes
- Floor 1 & 2
- Flexible configurations
- Modern renovations underway
- coming soon
Coming Soon
- FLEXIBLE SIZES
- Flexible Sizes
- Floor 1 & 2
- Flexible configurations
- Modern renovations underway
- coming soon
Coming Soon
- FLEXIBLE SIZES
- Flexible Sizes
- Floor 1 & 2
- Flexible configurations
- Modern renovations underway
- coming soon
Coming Soon
- FLEXIBLE SIZES
- Flexible Sizes
- Floor 1 & 2
- Flexible configurations
- Modern renovations underway
- coming soon
Coming Soon
- FLEXIBLE SIZES
- Flexible Sizes
- Floor 1 & 2
- Flexible configurations
- Modern renovations underway
- Property Overview
Premium Office Suites in the Heart of Downtown Aberdeen
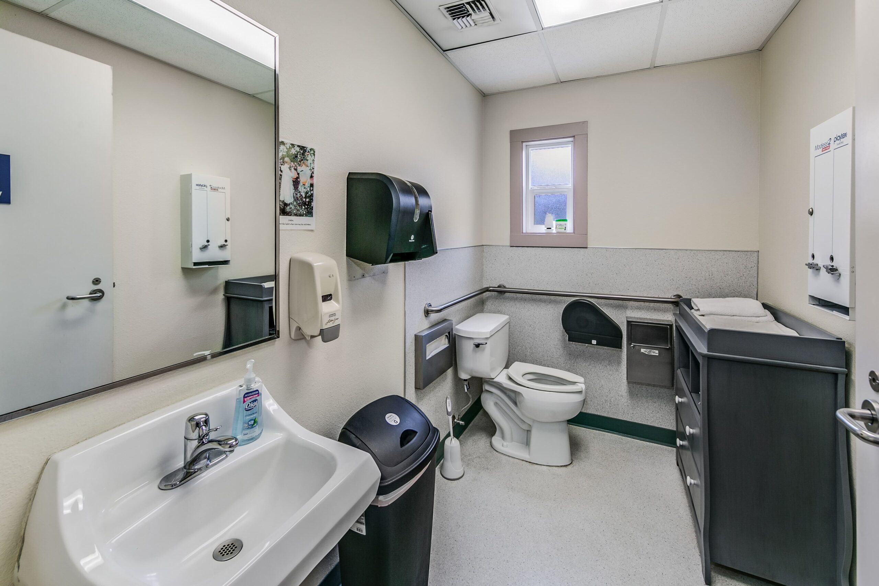
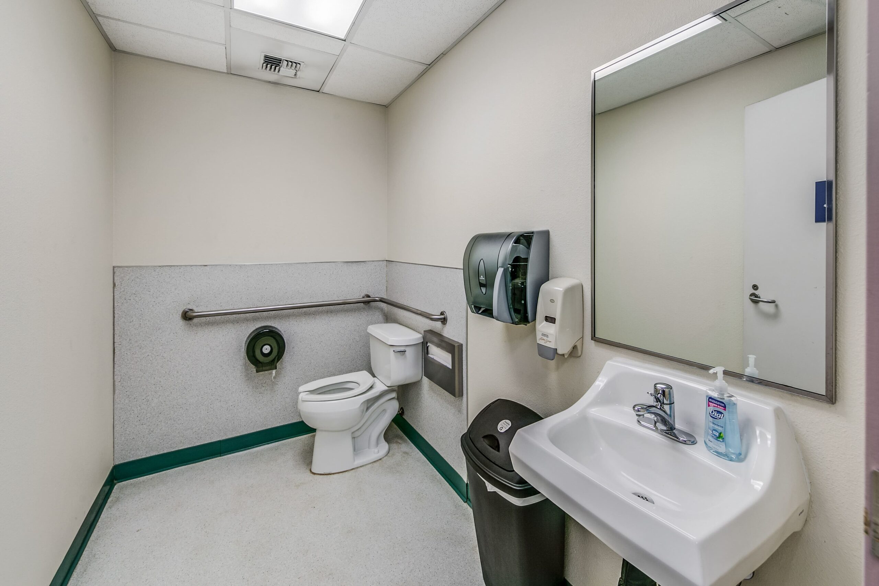
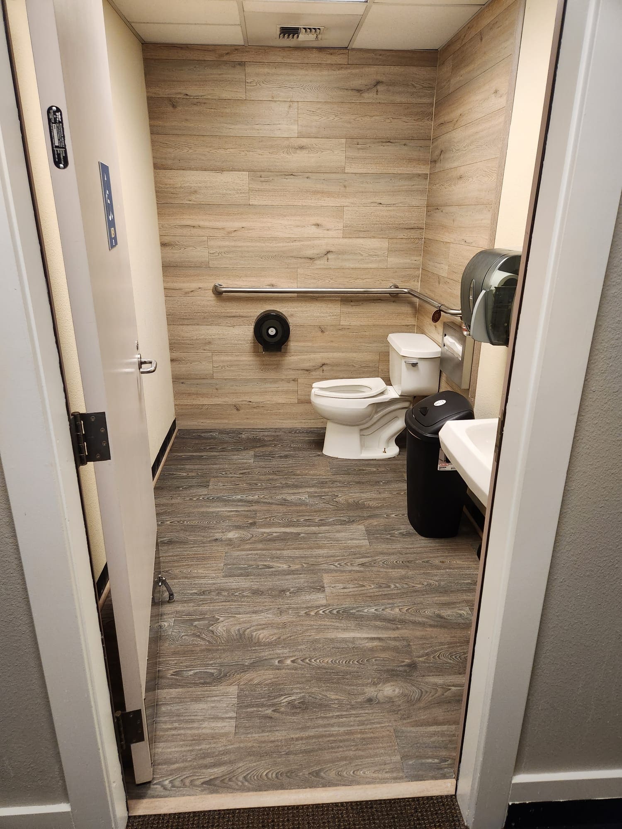
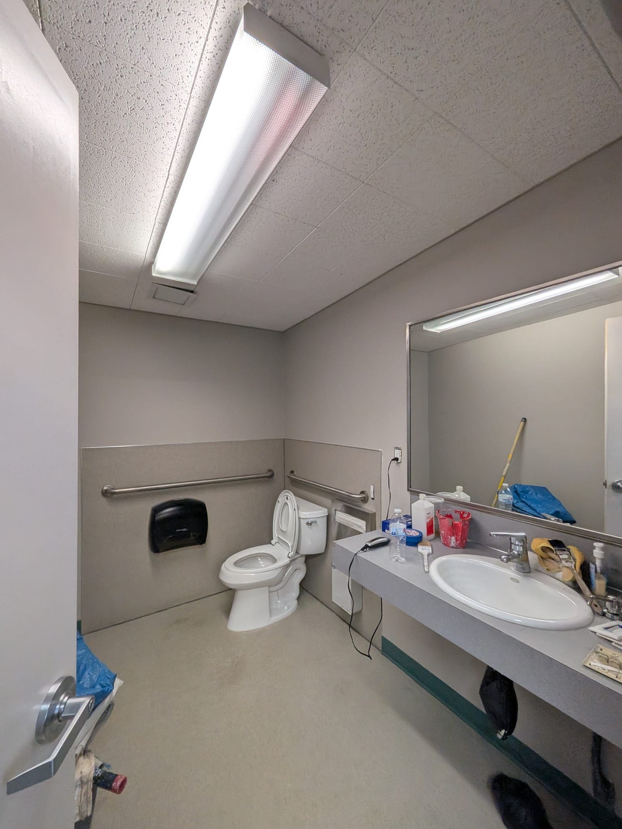
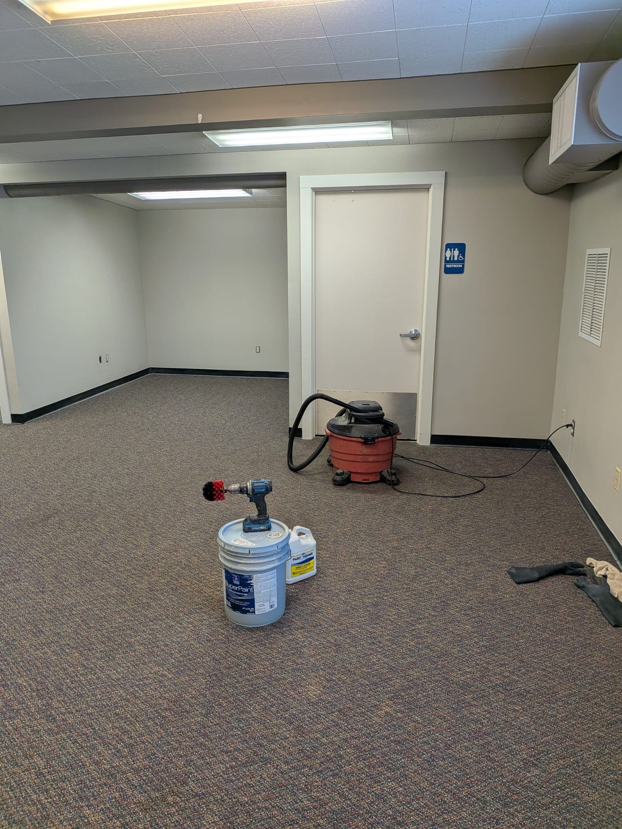
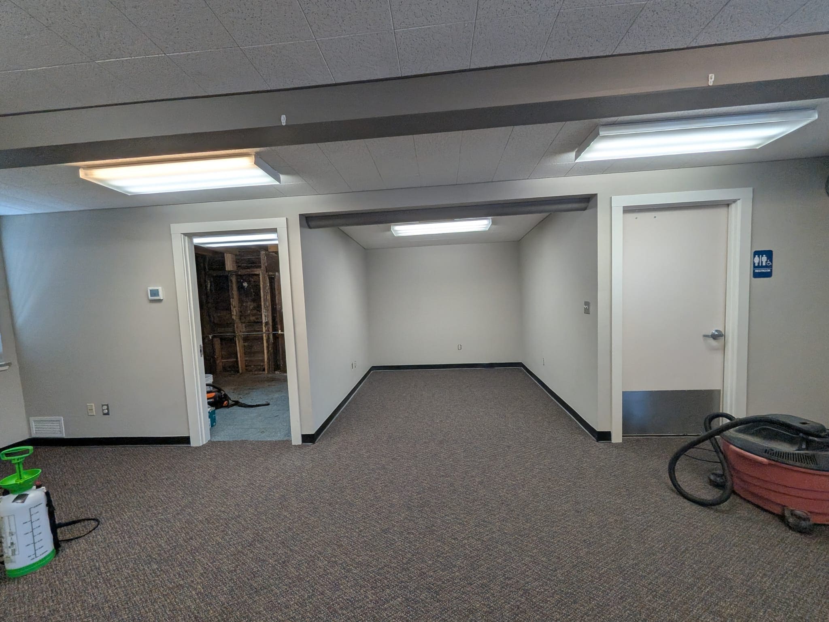
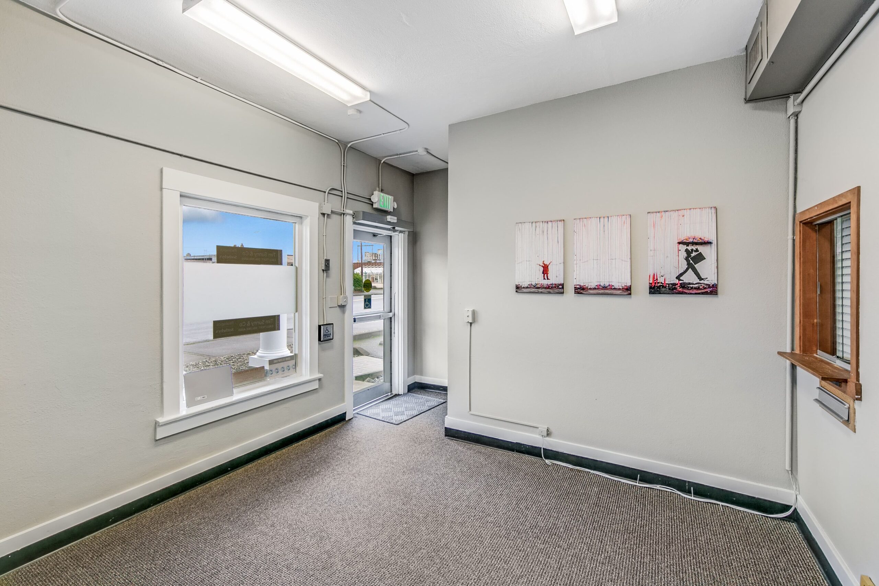
Located in the heart of Downtown Aberdeen, Washington, this professionally managed, ADA-accessible building offers premium office suites designed for comfort, security, and productivity. The building spans two floors with elevator access, totaling 4,972 sq ft (Floor 1: 2,824 sq ft / Floor 2: 2,148 sq ft). The rear addition features its own private entrance and restroom, ideal for client-facing businesses.
- History & Heritage
A Historic Legacy, Built for Modern Business
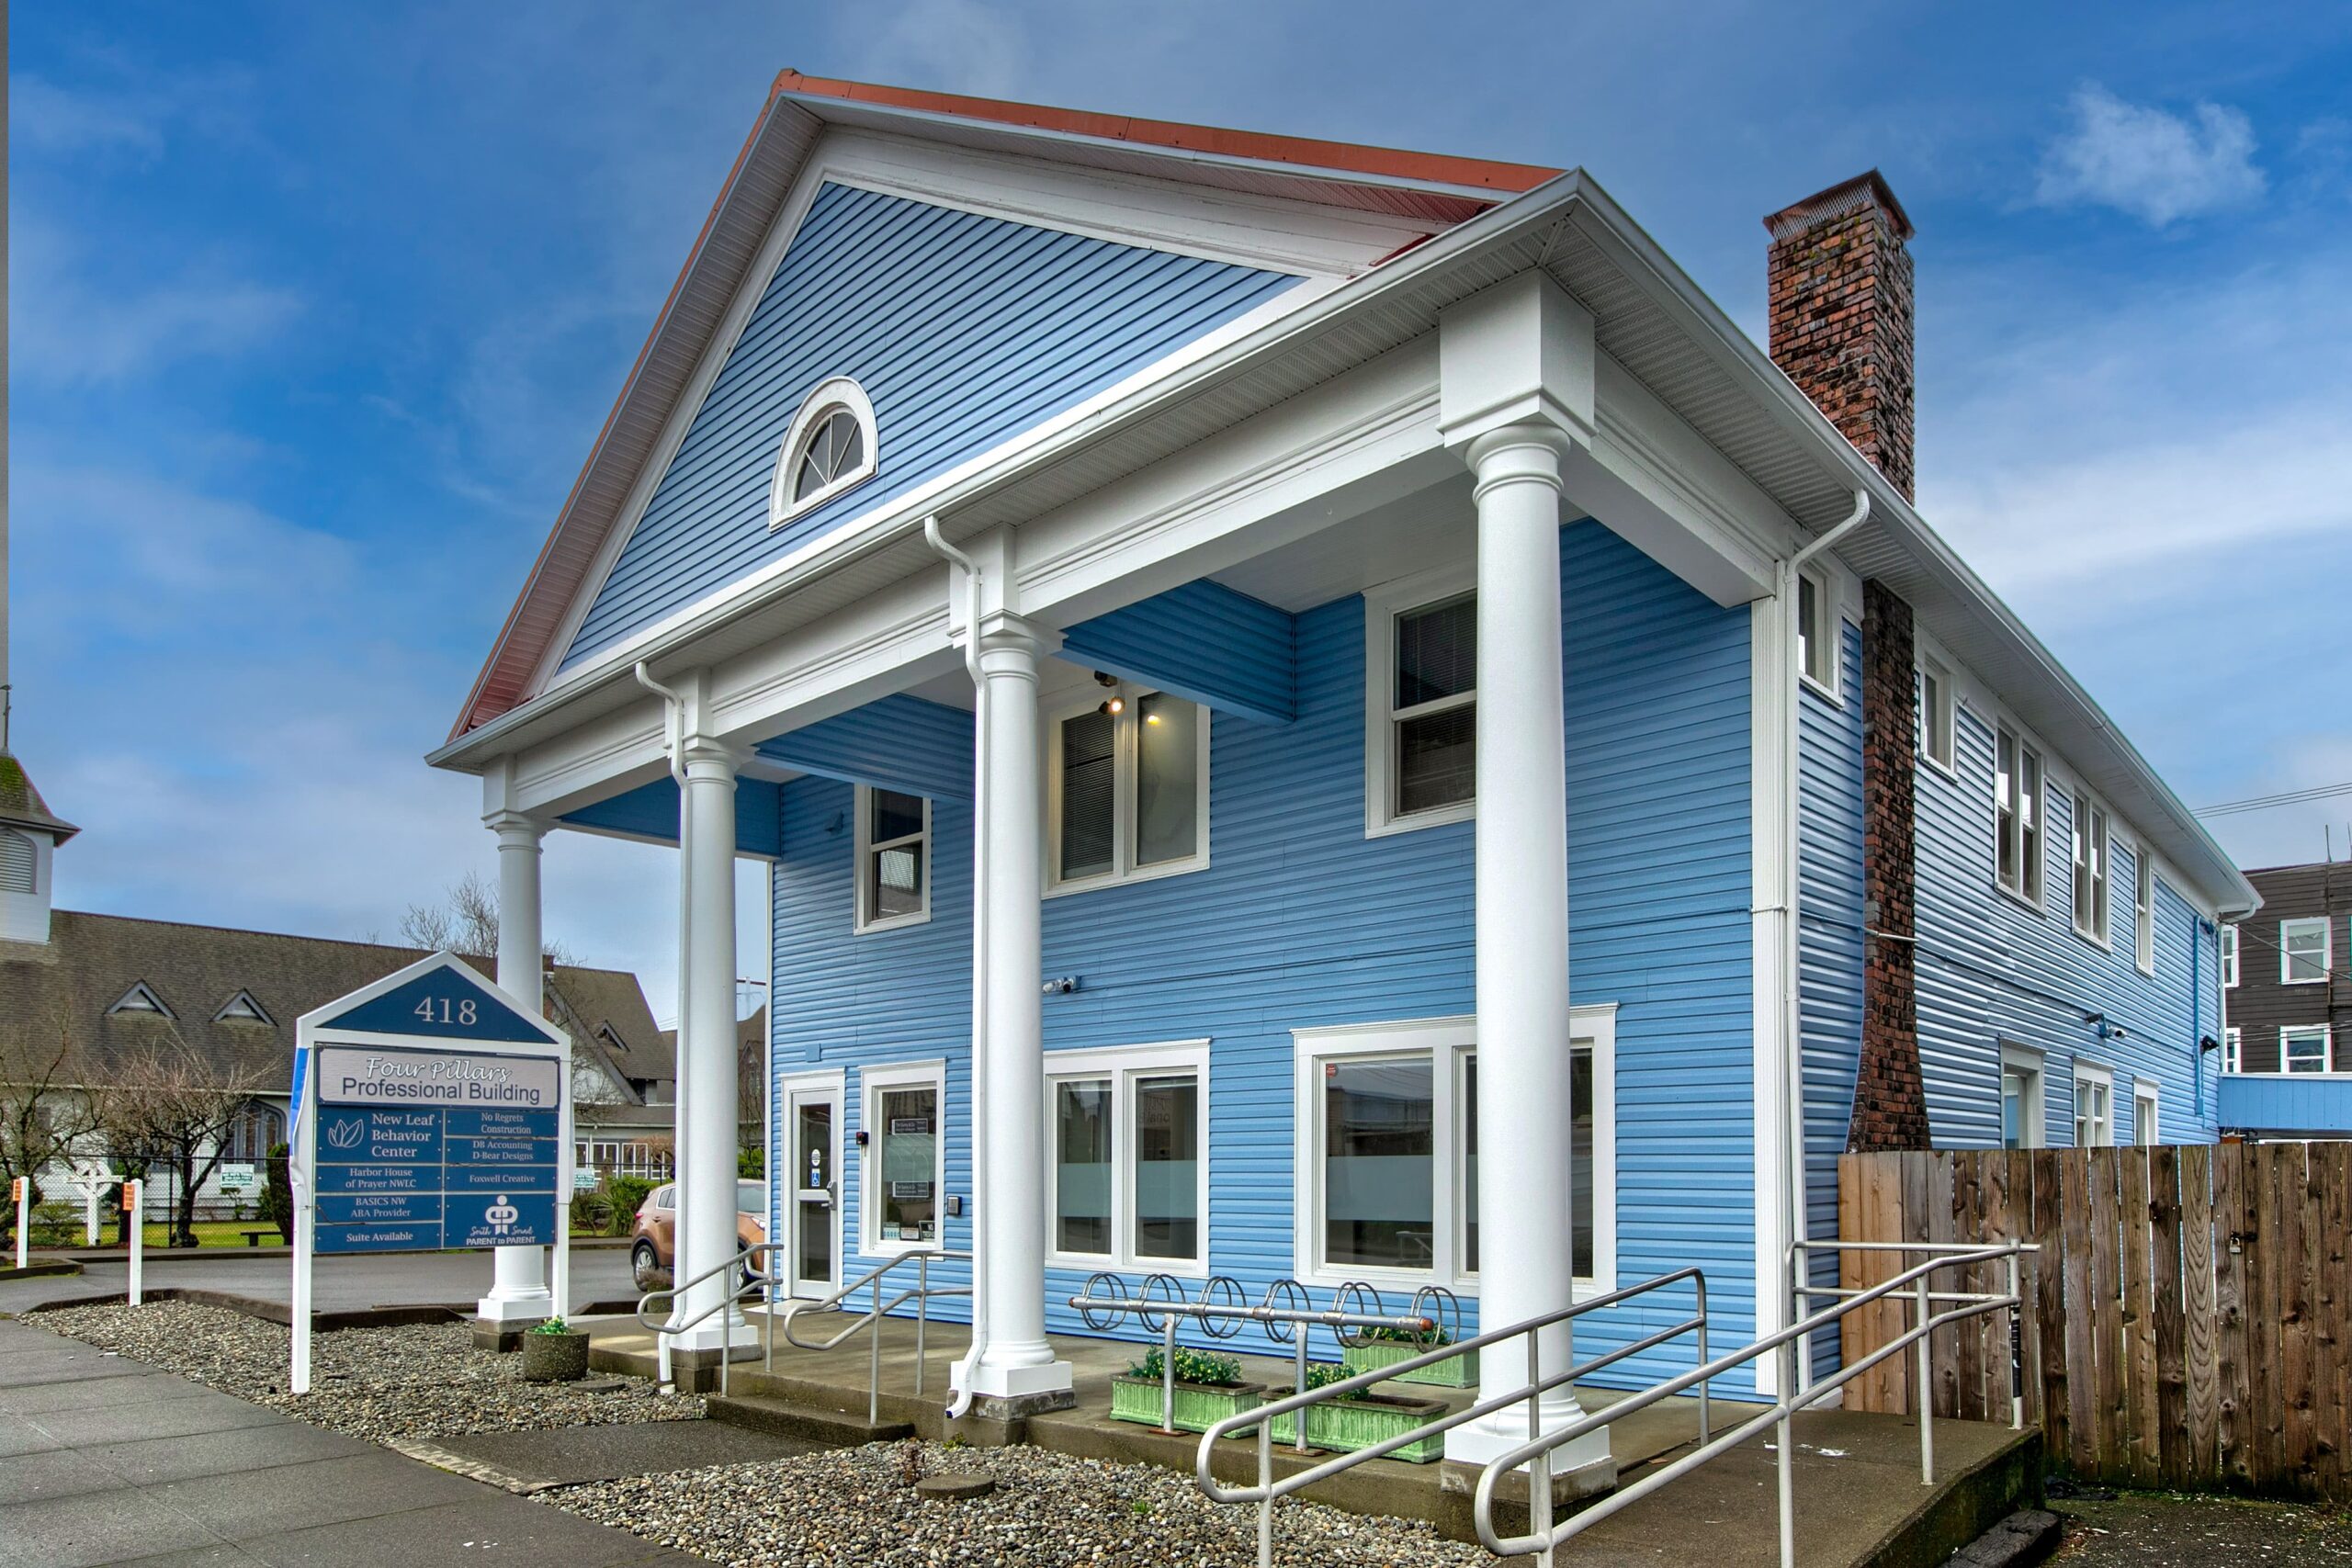
The Four Pillars Office Building was constructed in 1906 — at the peak of Aberdeen’s golden era as the Lumber Capital of the World. That same year, 324 sailing ships and 284 steam vessels departed Aberdeen Harbor loaded with over 342 million board feet of timber bound for ports across the Pacific Rim, from San Francisco to Australia. The building has stood at the heart of Downtown Aberdeen for over 120 years.
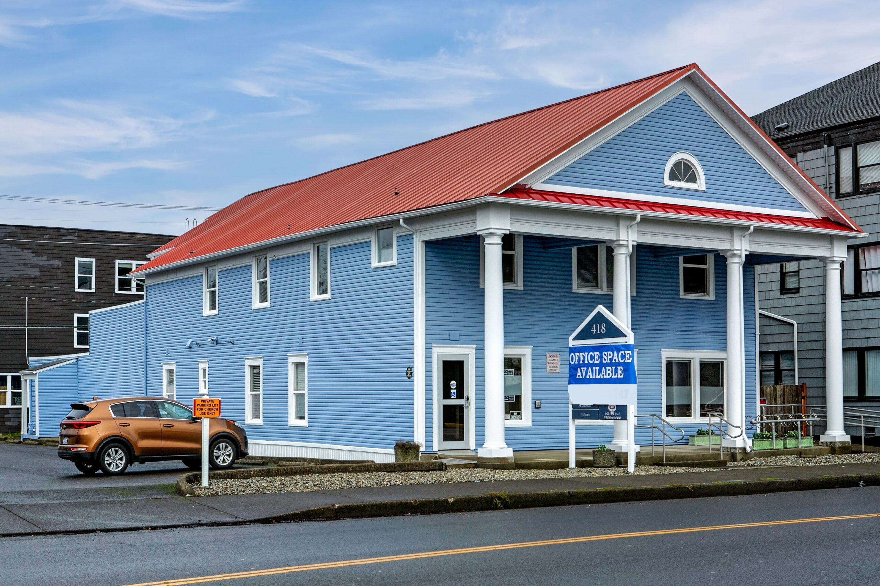
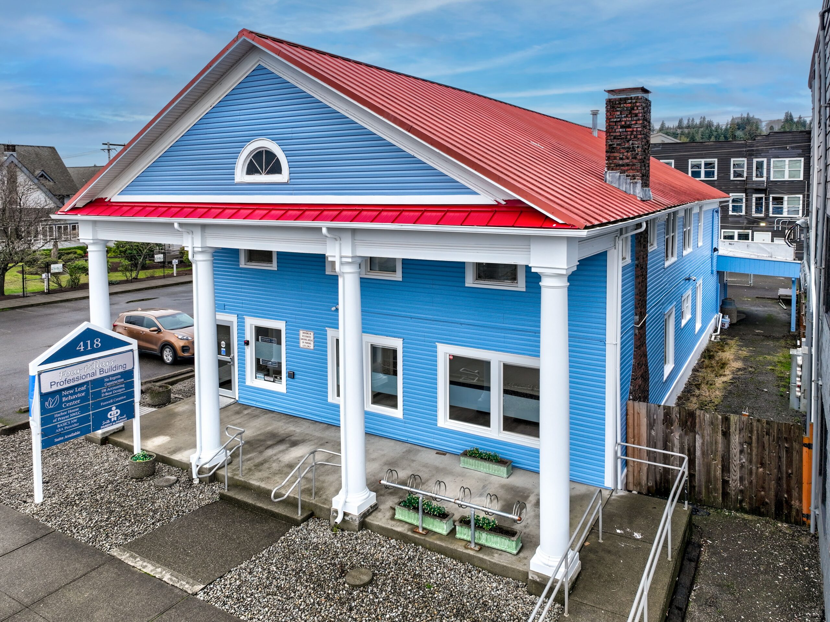
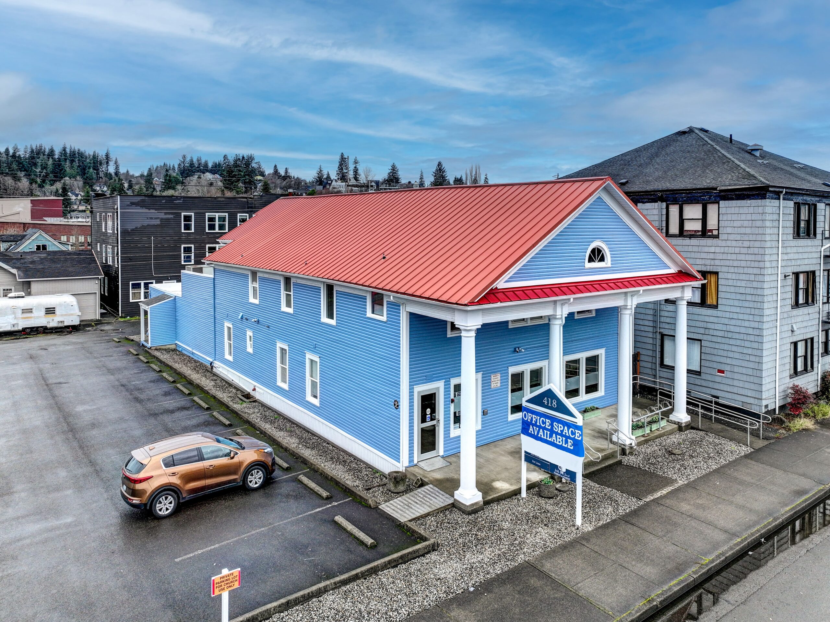
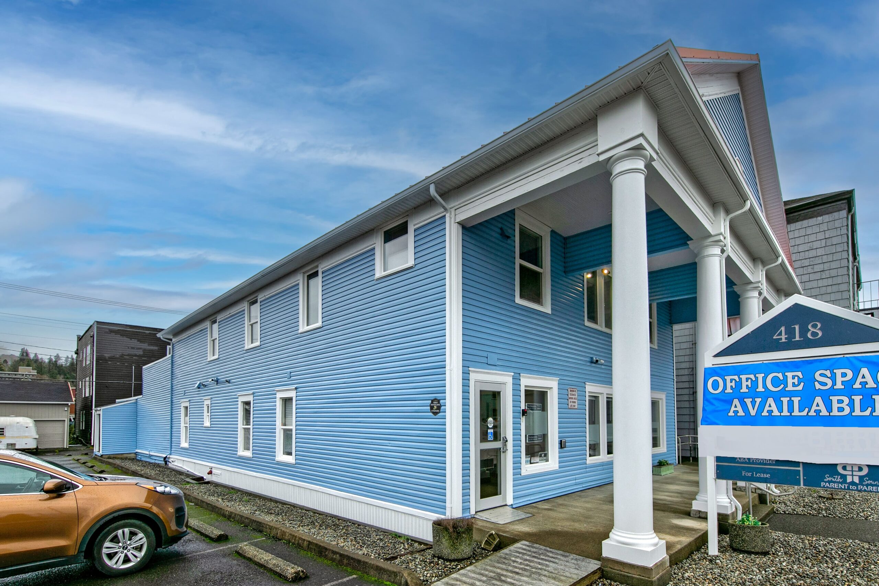
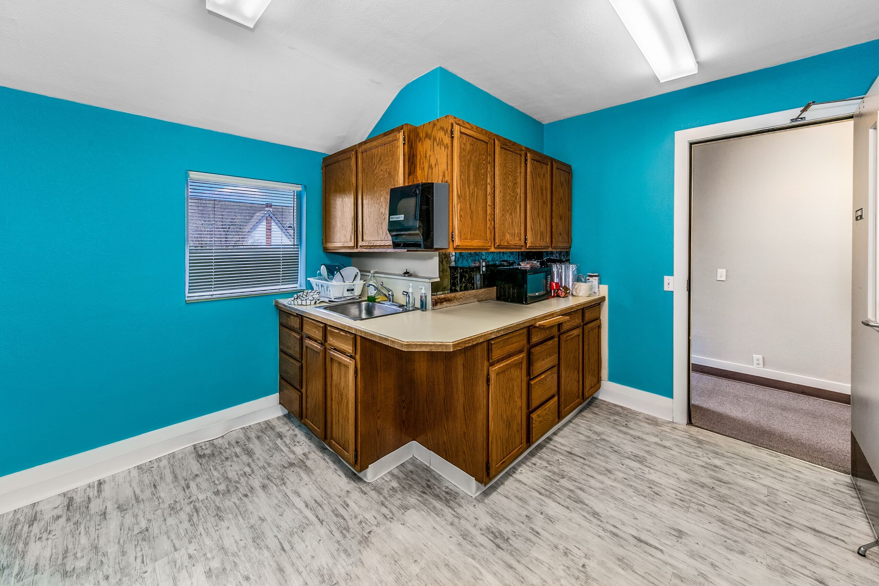
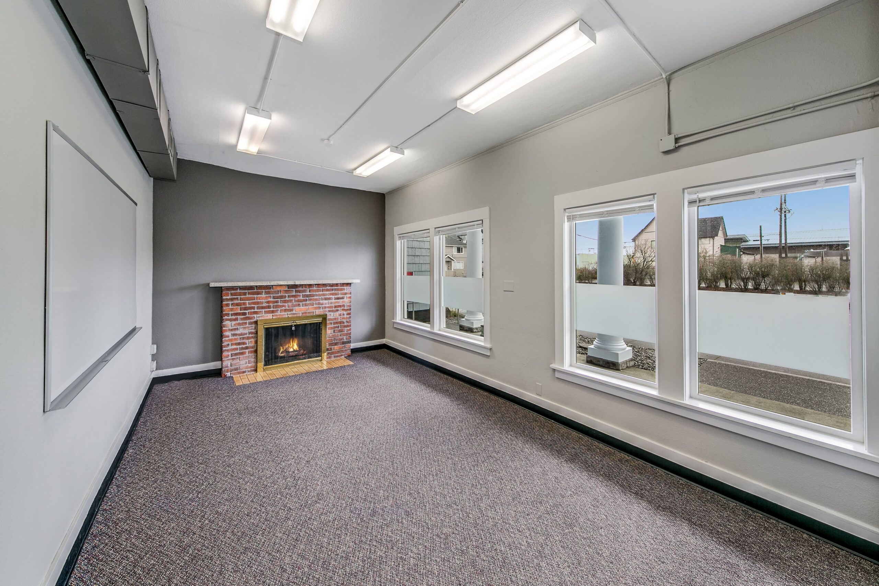
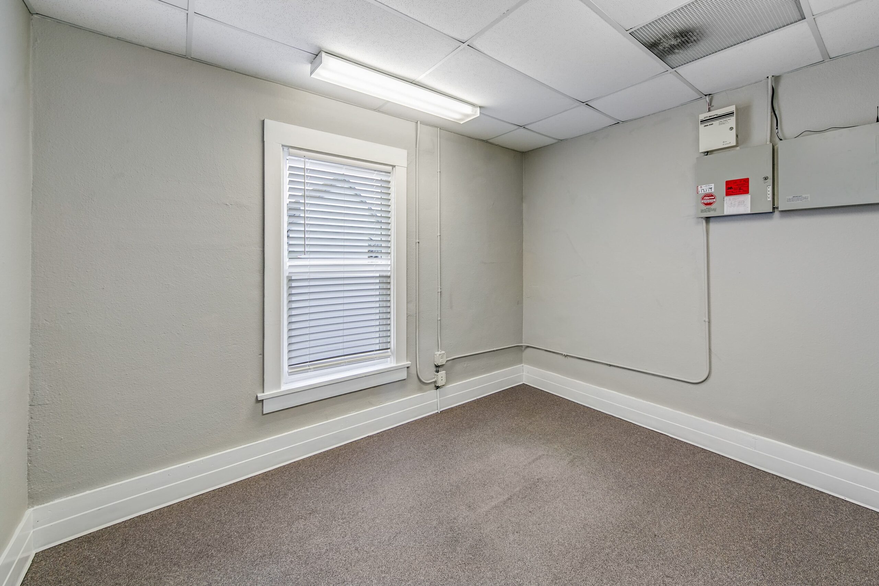
Following the great downtown fire of 1903 that leveled 140+ structures, Aberdeen rebuilt in brick and stone — crafting the enduring commercial streetscape that defines its core today. The building’s signature colonial facade — four grand white columns, classic proportions, and a striking blue exterior — reflects the civic ambition of early 20th-century Aberdeen. A full renovation by Grays Harbor Community College in the early 2000s restored the building’s historic character while modernizing its systems throughout, pairing historic prestige with fully modern infrastructure including new BAIRD HVAC and roof.
GHCC
Full renovation
- Location & Walkability
A Walkable Downtown Aberdeen Address
Everything you need within a 5-minute walk.
418 E 1st Street places your business at the walkable core of Downtown Aberdeen. Great restaurants, a craft brewery, specialty coffee roasters, transit, and city services are all within a few blocks — no car required for daily errands, meetings, or a lunch break.
- Dining
Billy's Bar & Grill
Landmark pub; burgers, seafood & local fare
- ~2 blocks
Rediviva
Upscale farm-to-table dinner
- ~3 blocks
Amore
Italian-inspired cuisine
- ~4 blocks
Go Get The Pho
Fresh Vietnamese pho & Asian fare
- ~3 blocks
- Coffee & Brewery
Tinderbox Coffee Roasters
Specialty small-batch roastery
- ~3 blocks
Bee Street Espresso
Friendly neighborhood espresso bar
- ~3 blocks
Steam Donkey Brewing
Aberdeen's first craft brewery in 70+ years
- ~3 blocks
- Civic & Community
Aberdeen Timberland Library
Free community resource
- ~2 blocks
U.S. Post Office
USPS services a short walk away
- ~5 blocks
Aberdeen City Hall
Municipal services downtown
- Walkable
- Services & Transit
Banks & Retail Shops
Full range of downtown services
- Within blocks
Grays Harbor Transit Center
Bus hub connecting Aberdeen, Hoquiam & the coast
- ~4 blocks
Highway 101 Access
Direct route to the Olympic Peninsula and coast
- Minutes
- Building Amenities
Everything Included in Monthly Rent
Modern 4K Security & Access
Enjoy secure, restricted building entry paired with continuous 4K video surveillance for maximum peace of mind.
Ultra-Fast CenturyLink Fiber
Enterprise-grade fiber internet with backup connectivity keeps your business online 24/7.
One Simple, Predictable Monthly Bill
All utilities, high-speed internet, heating, cooling, and professional weekly custodial services are included in your monthly rent. Zero hidden fees.
Fully Accessible for Clients
A welcoming historic entrance featuring full ADA compliance and reliable elevator access across all floors.
- Floor Plans
Explore the Building Layout
Two full floors of professional office space, each thoughtfully configured for a variety of business needs.
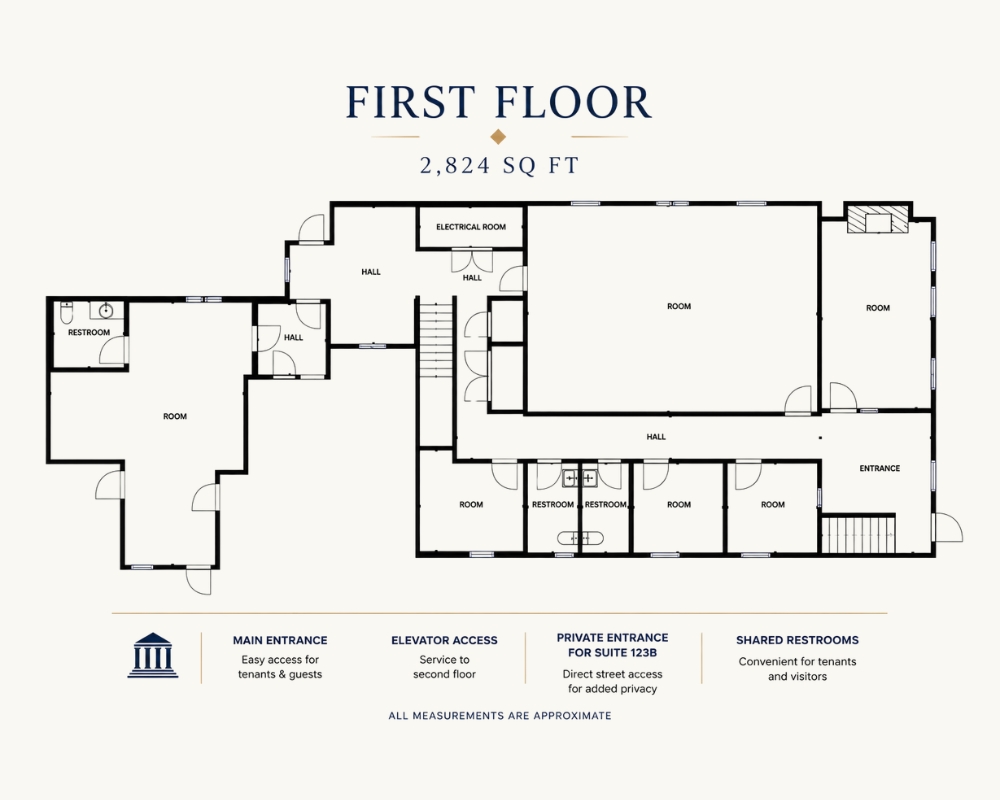
First Floor
THE MAIN ENTRANCE LEVEL.
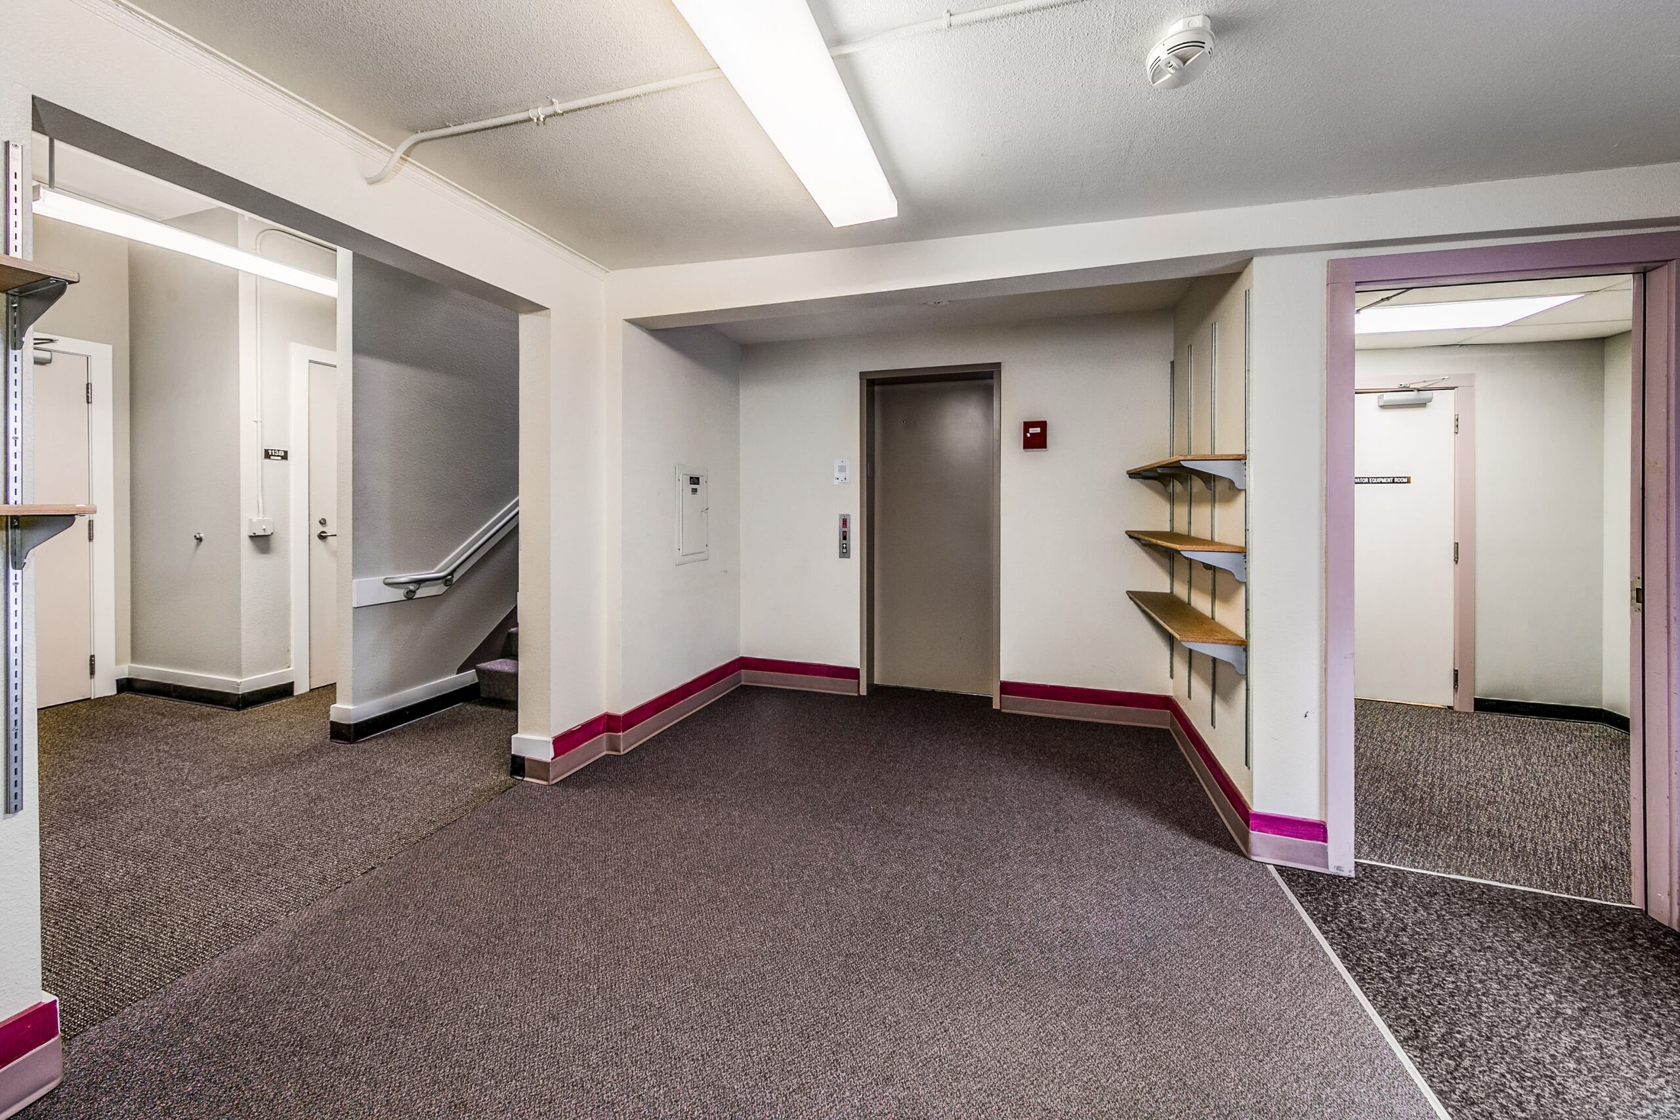
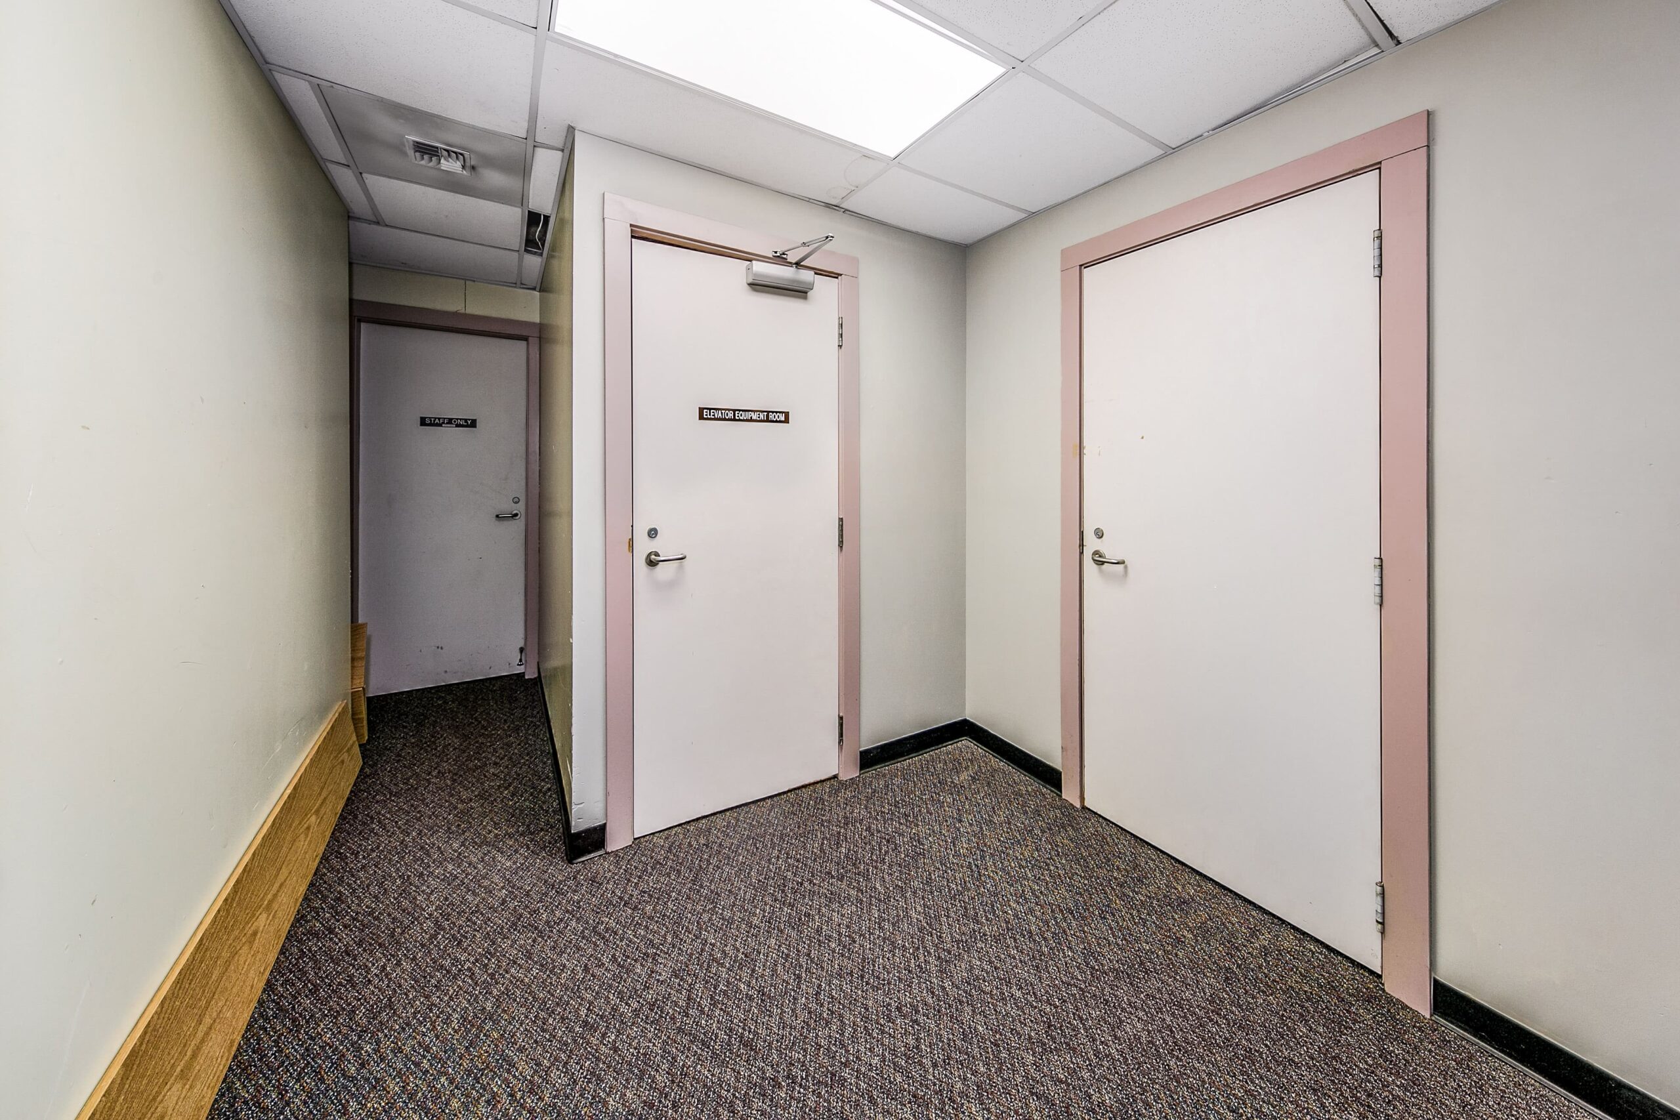
The first floor offers the building’s primary access point, multiple office suites, shared corridors, restrooms, and elevator connection between both levels. Suite 123B provides the largest available space with private entry and a dedicated restroom.
- Suite 123B — 1,000 sq ft available
- Private entrance for direct client access
- Dedicated restroom for Suite 123B
- Shared corridors and restrooms
- Elevator access to second floor
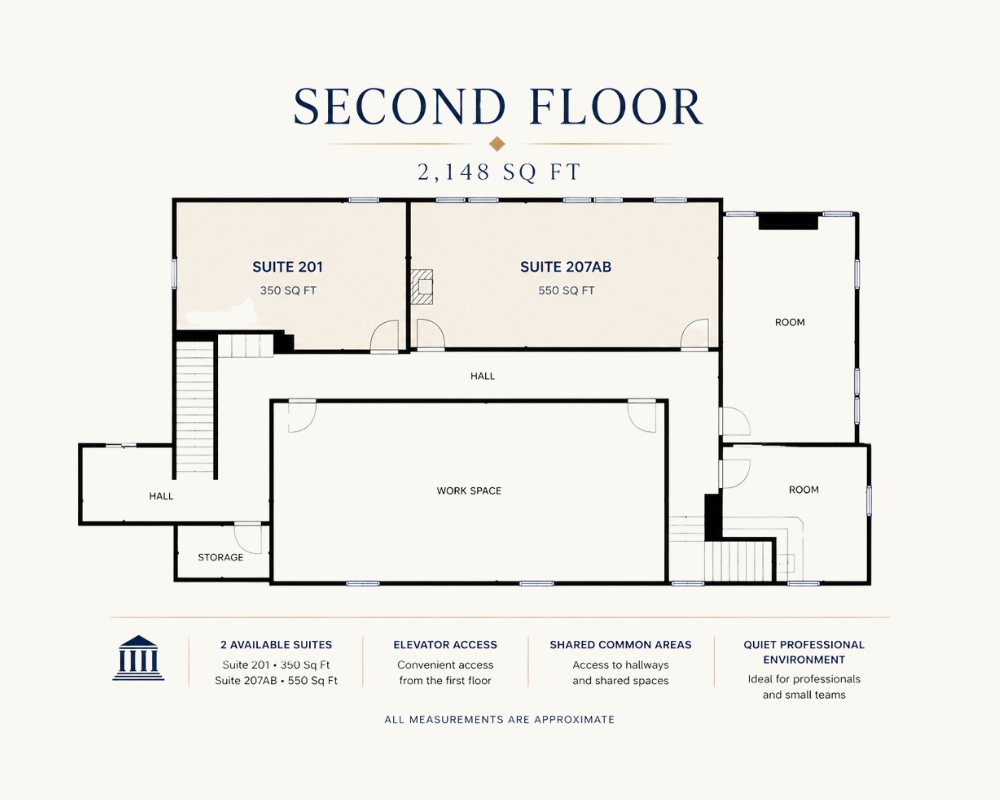
Second Floor
THE QUIET PROFESSIONAL LEVEL.
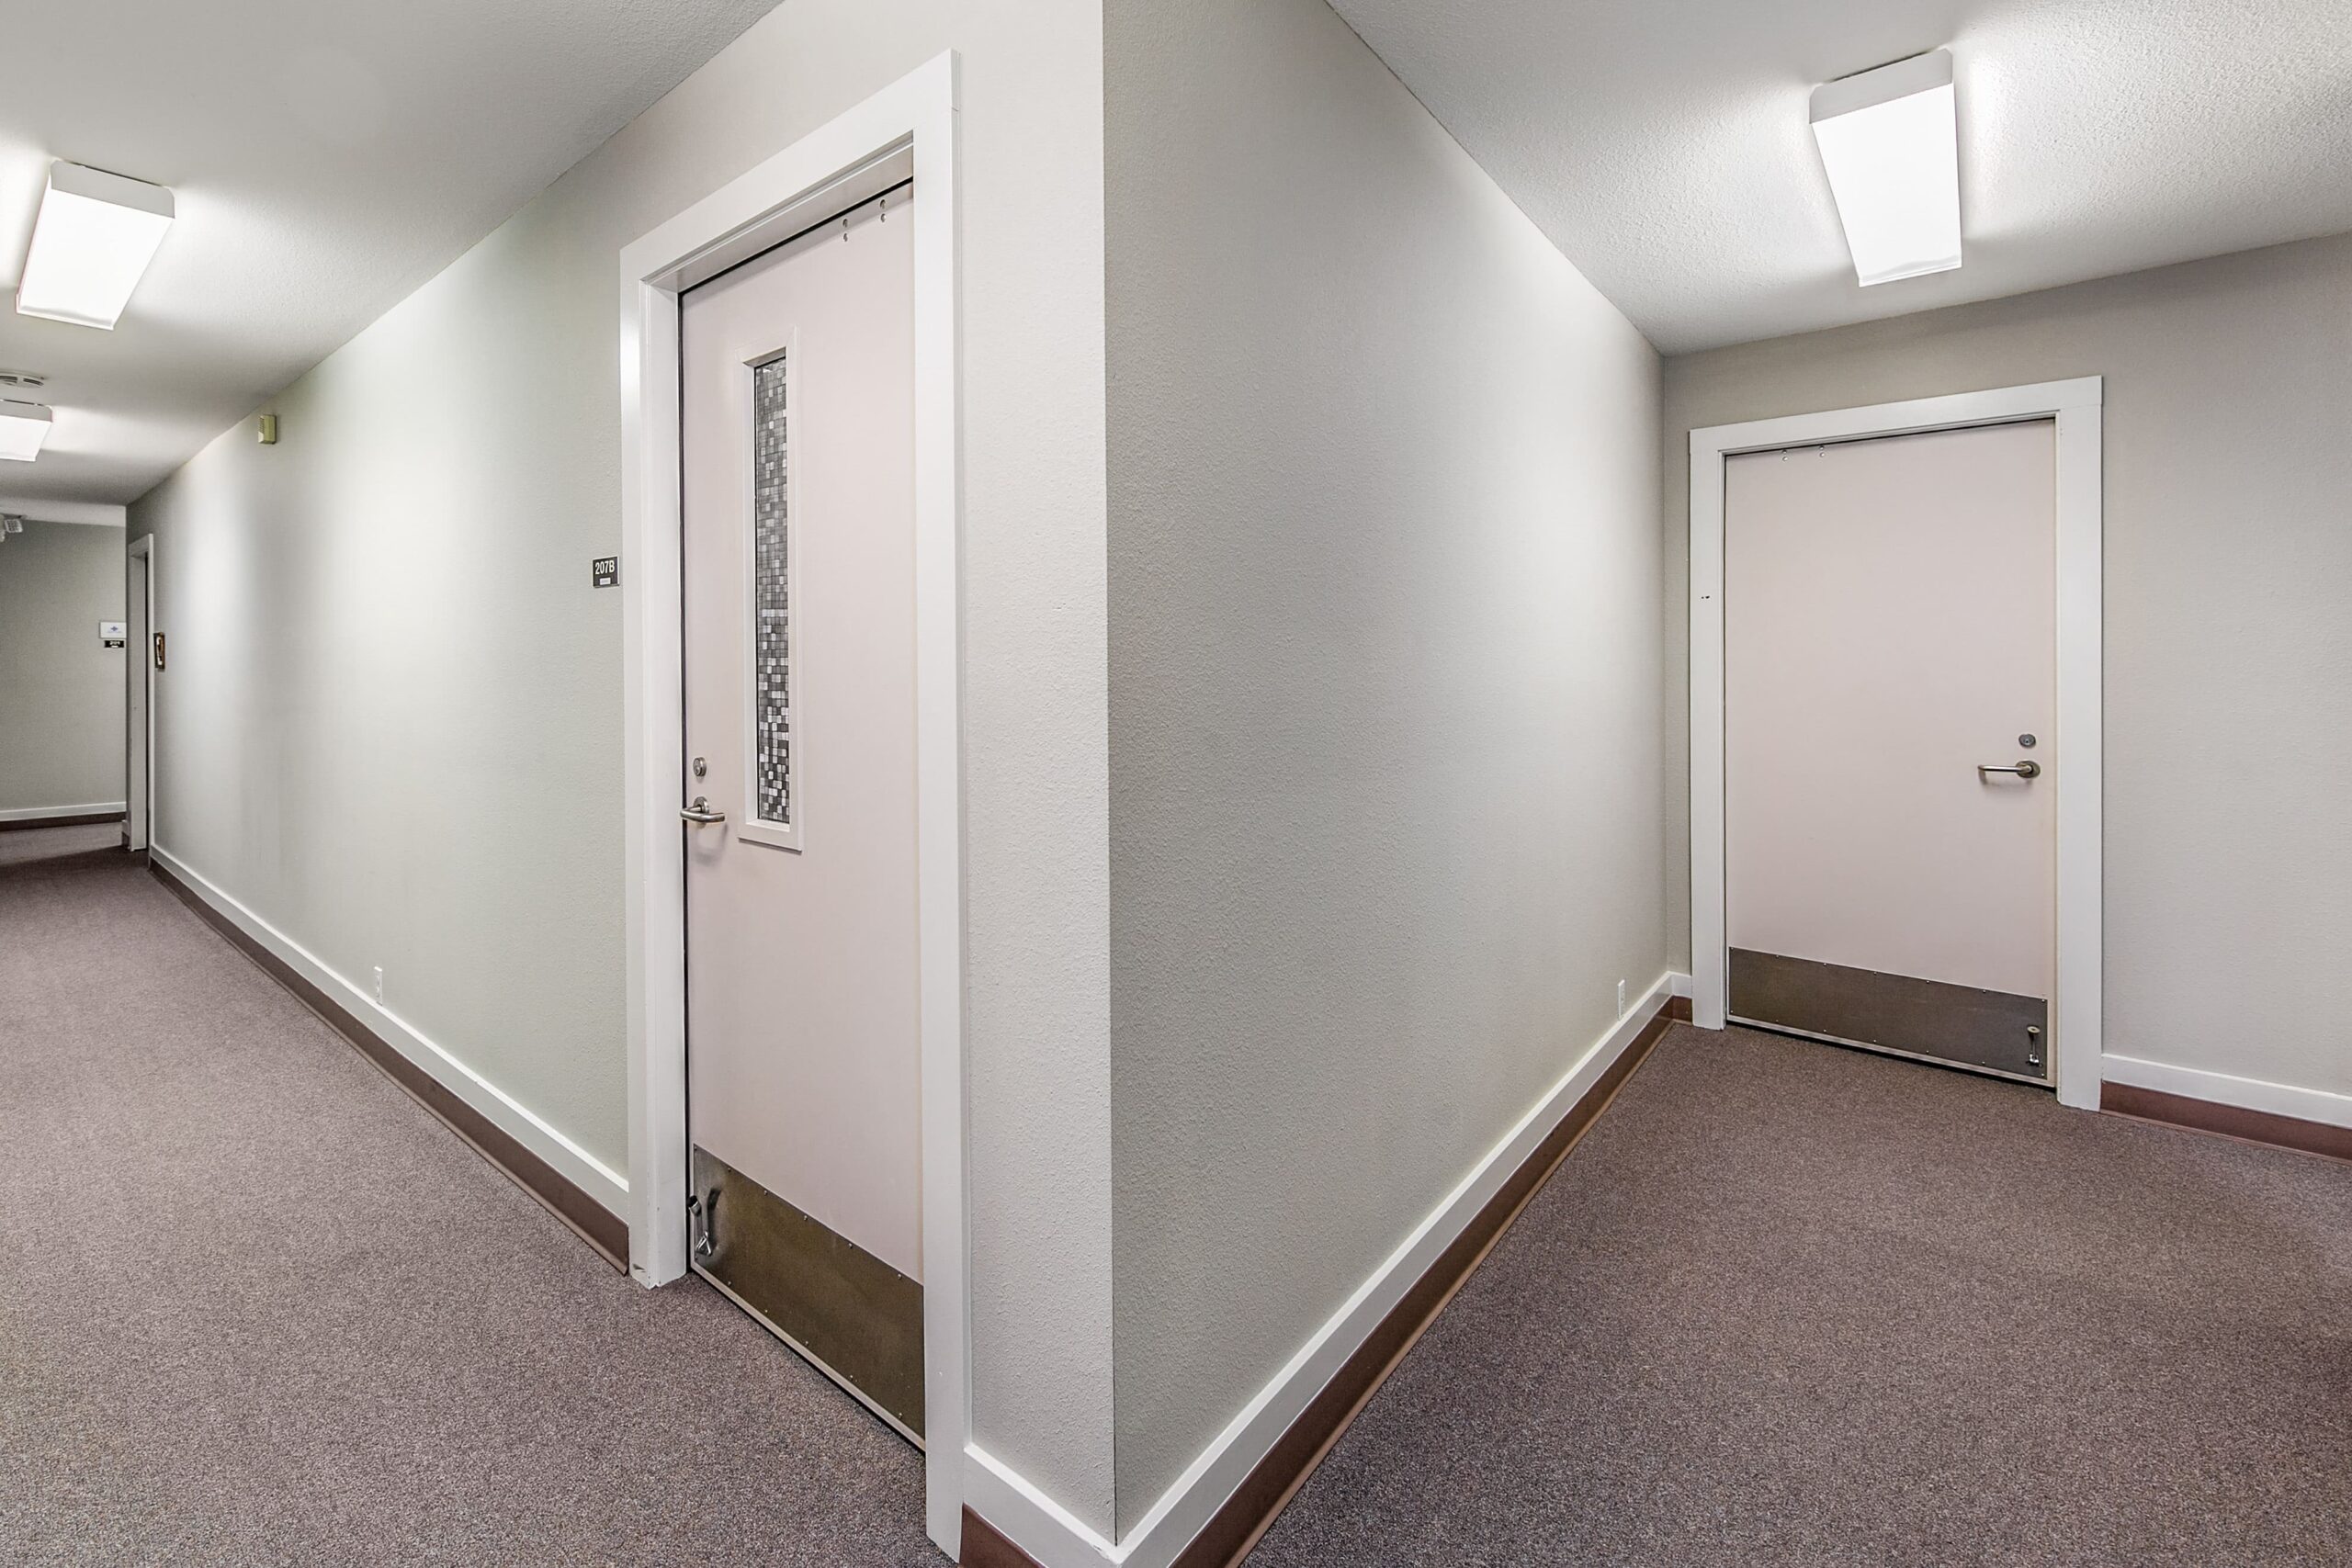
The second floor offers a quieter office setting with elevator access, shared hallways, and multiple office suites. Suite 201 and Suite 207AB are currently available, ideal for consultants, counselors, accountants, and small businesses.
- Suite 201 — 350 sq ft available
- Suite 207AB — 550 sq ft available
- Quiet professional environment
- Elevator access from first floor
- Shared hallways and common areas
- TAKE A VIRTUAL TOUR
Step Inside Your Future Office
Explore every detail of the office space from anywhere with our immersive 3D virtual tour. Walk through the layout, view each room, and experience the space before scheduling your visit.
- Lease Terms
Simple, Straightforward Lease Terms
Clear terms, all-inclusive rent, and a straightforward screening process. Here is what to expect.
- Annual lease required.
- Deposit equals first month plus last month rent.
- Background, credit, and referral screening required.
- All utilities included in monthly rent.
- FAQ
Frequently Asked Questions
Where can I rent office space in Aberdeen, WA?
The Four Pillars Office Building at 418 E 1st Street offers professionally managed office suites in downtown Aberdeen, with suites currently available from 350 to 1,000 sq ft.
What's included in the rent?
Is the building ADA accessible?
What office suites are available now?
What are the lease terms?
How do I schedule a tour?
Call 206-395-9247 or email Manager@fourpillarsbuilding.com.
- Leasing Inquiry
Inquire About Available Office Space
Tell us what you’re looking for and we’ll be in touch to set up a walk-through of the suites that fit.
Four Pillars Office Building
- 418 E 1st Street, Aberdeen, WA 98520
- Phone Number : 206-395-9247
- Manager@fourpillarsbuilding.com